Skip main navigation
Off market
  • $563,800

    21428 E 61st Dr, Aurora, CO 80019

    3beds
    2,124sqft
    SingleFamily
    Built in 2020
    3,179 Square Feet Lot
    $563,800 Zestimate®
    $265/sqft
    $2,993 Estimated rent

    Home value

    $563,800

    $536,000 - $592,000

    $2,993/mo

    Zestimate® history
    Loading
    Loading...

    Owner options

    List your home for rent

    $2,993/mo

    Rent Zestimate®

    Find your next renter with Zillow Rental Manager. Plus, with online applications, you can quickly screen prospective tenants – for free.

    Learn more

    $2,993/mo

    Rent Zestimate®

    Refinance and save

    $3,464/mo

    Est. payment

    Refinancing to a lower rate could help reduce your monthly payments and save thousands over the life of the loan.

    See today's rates

    $3,464/mo

    Est. payment

    Explore your selling options

    Work with a Zillow partner agent

    Leverage their expertise and Zillow's premium Showcase listings to get your home seen by more buyers.

    Get started

    List with your own agent

    Get your home in front of millions of buyers by listing it on Zillow.

    Learn how to do it

    Sell it yourself

    Take full control of how buyers see your home on Zillow by listing For Sale by Owner (FSBO).

    List your home

    What's special

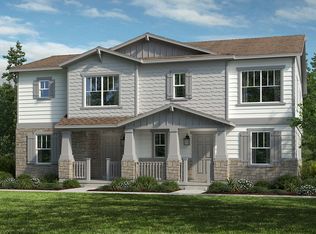
    PRIVATE yard, fully fenced and landscaped facing lavendar PARK with expansive grassy areas and a community GARDEN! Breathtaking MODERN two story with open floor plan featuring tons of WINDOWS allowing an abundance of natural LIGHT throughout! Enjoy Colorado's beautiful weather relaxing on an exquisite side PATIO off your dining area, or from the covered front PORCH overlooking the pocket park! Spacious LOFT upstairs perfect for a game room, home office, or work out room. Unwind at the end of your day in your MASTER SUITE with your own private BALCONY, perfect for relaxing and enjoying a glass of wine and watching the sunset! Host family and friends in this OPEN CONCEPT kitchen featuring the STUNNING Whirlpool stainless steel appliance package, including a GAS cooktop, wall oven/ microwave combination, and dishwasher, as well as a wine fridge! This home comes fully equipped with a TANKLESS water heater, central air conditioning, smart garage door openers, a Skybell doorbell, as well as your choice of an Amazon Echo Dot or a Google Mini. **THIS PROPERTY IS UNDER CONTRACT**

    This property is not currently displayed as for sale or rent on Zillow. This may be different from what's on other websites or public sources.
    Facts & features

    Interior

    Bedrooms & bathrooms
    • Bedrooms: 3
    • Bathrooms: 3
    • Full bathrooms: 2
    • 1/2 bathrooms: 1
    Heating
    • Forced air
    Cooling
    • Central
    Appliances
    • Included: Dishwasher, Garbage disposal, Microwave, Range / Oven
    Features
    • Kitchen Island, Pantry, Walk-In Closet(s), Breakfast Nook, Eat-in Kitchen, Smart Thermostat, Entrance Foyer, Wired for Data, Open Floorplan, Jack & Jill Bath, Quartz Counters, Master Suite, Smoke Free, Smart Lights
    • Flooring: Tile, Carpet, Linoleum / Vinyl
    • Windows: Triple Pane Windows
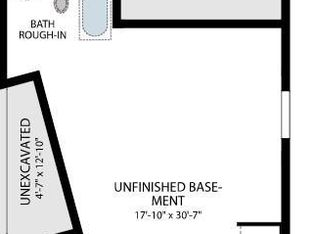
    • Basement: Unfinished
    • Has fireplace: Yes
    • Fireplace features: Living Room
    • Common walls with other units/homes: No Common Walls
    Interior area
    • Total interior livable area: 2,124 sqft

    Property

    Parking
    • Total spaces: 2
    • Parking features: Garage - Attached
    Features
    • Patio & porch: Deck, Patio, Covered, Front Porch
    • Exterior features: Other
    Lot
    • Size: 3,179 Square Feet
    • Features: Greenbelt, Landscaped, Near Public Transit, Sprinklers In Front, Irrigated, Master Planned
    Details
    • Parcel number: 0182111109026

    Construction

    Type & style
    • Home type: SingleFamily
    • Architectural style: Contemporary, Mid-Century Modern
    Materials
    • Frame
    • Foundation: Concrete
    • Roof: Other
    Condition
    • Year built: 2020

    Utilities & green energy

    • Sewer: Public Sewer
    • Water: Public
    Green energy
    • Energy efficient items: Windows, Water Heater, Thermostat, Construction
    • Water conservation: Smart Irrigation

    Community & HOA

    Community
    • Security: Smoke Detector(s), Carbon Monoxide Detector(s), Video Doorbell, Smart Locks
    HOA
    • Has HOA: Yes
    • Amenities included: Playground, Trail(s), Garden Area, Park
    • Services included: Snow Removal, Trash, Maintenance Grounds, Recycling
    • HOA fee: $85 monthly
    Location
    • Region: Aurora

    Financial & listing details

    • Price per square foot: $265/sqft
    • Tax assessed value: $602,000
    • Annual tax amount: $7,221
    • Road surface type: Paved, Alley Paved

    Price history

    DateEventPrice
    12/29/2022Sold$645,559+13.5%$304/sqft
    Source: Public Record Report a problem
    12/2/2020Listing removed$569,013$268/sqft
    Source: Epic Homes #3409136 Report a problem
    10/10/2020Listed for sale$569,013$268/sqft
    Source: Epic Homes #3409136 Report a problem

    Public tax history

    YearProperty taxesTax assessment
    2025$7,221 +0.6%$37,620 -10.2%
    2024$7,176 +98.5%$41,880
    2023$3,616 +3.7%$41,880 +117%
    2022$3,486 $19,300 +4.5%
    2021-- $18,470 +638.8%
    2020$483 $2,500
    2019$483 +25330.5%$2,500 +24900%
    2018$2 $10
    Find assessor info on the county website

    Neighborhood: Painted Prairie

    Nearby schools

    GreatSchools rating
    Schools provided by the listing agent
    • Elementary: Vista Peak
    • Middle: Vista Peak
    • High: Vista Peak
    • District: Adams-Arapahoe 28J

    Source: The MLS. This data may not be complete. We recommend contacting the local school district to confirm school assignments for this home.

    Get a cash offer in 3 minutes
    Find out how much your home could sell for in as little as 3 minutes with a no-obligation cash offer.
    Estimated market value
    $563,800
    Get a cash offer in 3 minutes
    Find out how much your home could sell for in as little as 3 minutes with a no-obligation cash offer.
    Estimated market value
    $563,800