Skip main navigation
Sold for $1,330,000
Street View
  • $1,330,000

    21428 Estate Pl, Ashburn, VA 20147

    5beds
    5,721sqft
    Single Family Residence
    Built in 1997
    0.81 Acres Lot
    $1,364,000 Zestimate®
    $232/sqft
    $6,220 Estimated rent

    Home value

    $1,364,000

    $1.30M - $1.43M

    $6,220/mo

    Zestimate® history
    Loading
    Loading...

    Owner options

    List your home for rent

    $6,220/mo

    Rent Zestimate®

    Find your next renter with Zillow Rental Manager. Plus, with online applications, you can quickly screen prospective tenants – for free.

    Learn more

    $6,220/mo

    Rent Zestimate®

    Refinance and save

    $8,196/mo

    Est. payment

    Refinancing to a lower rate could help reduce your monthly payments and save thousands over the life of the loan.

    See today's rates

    $8,196/mo

    Est. payment

    Explore your selling options

    Work with a Zillow partner agent

    Leverage their expertise and Zillow's premium Showcase listings to get your home seen by more buyers.

    Get started

    List with your own agent

    Get your home in front of millions of buyers by listing it on Zillow.

    Learn how to do it

    Sell it yourself

    Take full control of how buyers see your home on Zillow by listing For Sale by Owner (FSBO).

    List your home

    What's special

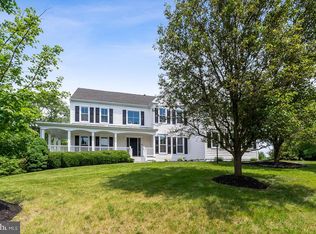
    This home was previously under contract and appraised above current list price. Buyer financing fell through, no fault of the property // Welcome to this exquisite colonial-style home in the heart of Ashburn, VA, offering an impressive 5,700 total finished square feet, including a spacious walkout basement with additional basement storage. Situated at the end of a cul-de-sac, on a rare nearly one-acre lot with a completely private backyard providing over an acre to enjoy. This property is a true entertainer’s paradise, featuring a resort-style backyard complete with an oversized pool, fire pit, hot tub, waterfall, and expansive patio space—perfect for gatherings or relaxing in your private oasis. Inside, the thoughtfully designed floor plan offers both elegance and functionality. The main level boasts recently updated hardwood floors, a sunroom, a dedicated home office, and a spacious family room with soaring ceilings and a cozy fireplace. The gourmet kitchen features granite countertops and an island with bar seating, seamlessly flowing into the formal dining area. Upstairs, you’ll find well-appointed bedrooms and updated bathrooms, including a luxurious primary suite with a spa-like ensuite bath. The lower level offers a sprawling walkout basement, complete with a fully equipped gym, media room, and an open recreation area, along with ample storage space. Additional features include recently updated windows, plush carpet updates, and a rare three-car garage, providing ample storage and convenience. Improvements by date: Re-plastered pool (2024), windows (2022), water heater (2020), lower furnace (2019), bathroom remodels (2021), garage doors (2020), hardwood (2020), and roof (2015). Located just a short drive from Dulles Airport, One Loudoun, and the highly coveted amenities of Ashburn, this home offers a perfect blend of privacy and accessibility, with exceptional schools, shopping, dining, and commuter routes just minutes away. Virtual tour and floor plans available! Don’t miss your chance to own this extraordinary home.

    Zillow last checked:

    Listing updated:

    Listed by:

    Spencer Burns 571-244-9961,

    Pearson Smith Realty, LLC

    Bought with:

    Unrepresented Buyer

    Unrepresented Buyer Office

    Source: Bright MLS,MLS#: VALO2095192MLS Logo

    Facts & features

    Interior

    Bedrooms & bathrooms
    • Bedrooms: 5
    • Bathrooms: 5
    • Full bathrooms: 4
    • 1/2 bathrooms: 1
    • Main level bathrooms: 1
    Basement
    • Area: 2142
    Heating
    • Heat Pump, Natural Gas
    Cooling
    • Central Air, Ceiling Fan(s), Electric
    Appliances
    • Included: Dryer, Washer, Cooktop, Dishwasher, Disposal, Freezer, Ice Maker, Refrigerator, Oven, Humidifier, Double Oven, Gas Water Heater
    Features
    • Ceiling Fan(s)
    • Basement: Full,Walk-Out Access
    • Number of fireplaces: 2
    • Fireplace features: Screen, Glass Doors
    Interior area
    • Total structure area: 6,983
    • Total interior livable area: 5,721 sqft
    • Finished area above ground: 4,167
    • Finished area below ground: 1,554

    Property

    Parking
    • Total spaces: 3
    • Parking features: Garage Faces Side, Attached
    • Attached garage spaces: 3
    • Details: Garage Sqft: 603
    Accessibility
    • Accessibility features: None
    Features
    • Levels: Three
    • Stories: 3
    • Patio & porch: Deck
    • Exterior features: Stone Retaining Walls, Water Fountains, Water Falls, Extensive Hardscape
    • Has private pool: Yes
    • Pool features: Fenced, In Ground, Private
    • Has spa: Yes
    • Spa features: Hot Tub
    • Has view: Yes
    • View description: Trees/Woods
    Lot
    • Size: 0.81 Acres
    Details
    • Additional structures: Above Grade, Below Grade
    • Parcel number: 060255685000
    • Zoning: R1
    • Special conditions: Standard

    Construction

    Type & style
    • Home type: SingleFamily
    • Architectural style: Colonial
    • Property subtype: Single Family Residence
    Materials
    • Masonry
    • Foundation: Concrete Perimeter
    Condition
    • New construction: No
    • Year built: 1997
    Details
    • Builder model: ST. ANDREWS

    Utilities & green energy

    • Sewer: Public Sewer
    • Water: Public

    Community & neighborhood

    Location
    • Region: Ashburn
    • Subdivision: Cameron Chase

    HOA & financial

    HOA
    • Has HOA: Yes
    • HOA fee: $260 quarterly

    Other

    Other facts
    • Listing agreement: Exclusive Right To Sell
    • Ownership: Fee Simple

    Price history

    DateEventPrice
    6/20/2025Sold$1,330,000-8.3%$232/sqft
    Source: Bright MLS #VALO2095192 Report a problem
    5/25/2025Pending sale$1,449,900$253/sqft
    Source: Bright MLS #VALO2095192 Report a problem
    5/14/2025Price change$1,449,900-3.3%$253/sqft
    Source: Bright MLS #VALO2095192 Report a problem
    4/30/2025Listed for sale$1,499,999-3.2%$262/sqft
    Source: Bright MLS #VALO2095192 Report a problem
    3/31/2025Contingent$1,549,000$271/sqft
    Source: Bright MLS #VALO2088158 Report a problem
    3/26/2025Listed for sale$1,549,000+242.9%$271/sqft
    Source: Bright MLS #VALO2088158 Report a problem
    12/31/1997Sold$451,720$79/sqft
    Source: Public Record Report a problem

    Public tax history

    YearProperty taxesTax assessment
    2025$9,769 -5.6%$1,213,570 +1.5%
    2024$10,344 +0.5%$1,195,830 +1.6%
    2023$10,295 +10.1%$1,176,580 +12%
    2022$9,348 +8.2%$1,050,290 +19.1%
    2021$8,639 -4.2%$881,540 +1.2%
    2020$9,018 $871,320 +0.9%
    2019$9,018 +6%$863,770 +10.2%
    2018$8,505 -2.7%$783,830 +0.9%
    2017$8,739 -1.1%$776,840 -0.3%
    2016$8,832 $779,340 +41.7%
    2015$8,832 +3.2%$550,080 +6.8%
    2014$8,554 +0.1%$515,140 +2.3%
    2013$8,545 $503,510
    2012-- --
    2011-- --
    2010-- --
    2009-- $654,000 -23.1%
    2008-- $850,100 -21.4%
    2007-- $1,081,700 +10.7%
    2006-- $976,900 +35.8%
    2005-- $719,200
    2004-- $719,200 +2.2%
    2003-- $704,000 +28.7%
    2002-- $547,100 +18.4%
    2001-- $461,900

    Find assessor info on the county website

    Neighborhood: 20147

    Nearby schools

    GreatSchools rating
    Schools provided by the listing agent
    • Elementary: Discovery
    • Middle: Farmwell Station
    • High: Broad Run
    • District: Loudoun County Public Schools

    Source: Bright MLS. This data may not be complete. We recommend contacting the local school district to confirm school assignments for this home.

    Get a cash offer in 3 minutes
    Find out how much your home could sell for in as little as 3 minutes with a no-obligation cash offer.
    Estimated market value
    $1,364,000
    Get a cash offer in 3 minutes
    Find out how much your home could sell for in as little as 3 minutes with a no-obligation cash offer.
    Estimated market value
    $1,364,000