Skip main navigation
Off market
  • $887,900

    21428 Wardham Ave, Lakewood, CA 90715

    2beds
    1,400sqft
    SingleFamily
    Built in 1959
    5,301 Square Feet Lot
    $887,900 Zestimate®
    $634/sqft
    $3,521 Estimated rent

    Home value

    $887,900

    $826,000 - $950,000

    $3,521/mo

    Zestimate® history
    Loading
    Loading...

    Owner options

    List your home for rent

    $3,521/mo

    Rent Zestimate®

    Find your next renter with Zillow Rental Manager. Plus, with online applications, you can quickly screen prospective tenants – for free.

    Learn more

    $3,521/mo

    Rent Zestimate®

    Refinance and save

    $5,673/mo

    Est. payment

    Refinancing to a lower rate could help reduce your monthly payments and save thousands over the life of the loan.

    See today's rates

    $5,673/mo

    Est. payment

    Explore your selling options

    Work with a Zillow partner agent

    Leverage their expertise and Zillow's premium Showcase listings to get your home seen by more buyers.

    Get started

    List with your own agent

    Get your home in front of millions of buyers by listing it on Zillow.

    Learn how to do it

    Sell it yourself

    Take full control of how buyers see your home on Zillow by listing For Sale by Owner (FSBO).

    List your home

    What's special

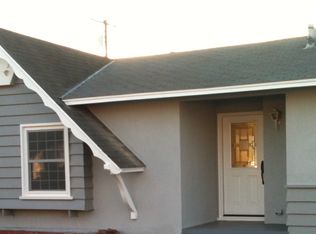
    Immaculate, Single Level Upgraded Home situated on a cul-de-sac street featuring a beautiful covered front porch with brick finishes, and fun porch swing that greets you at the front entry. Expansive Family Room features upgraded wood flooring, crown molding, upgraded baseboards, plantation shutters throughout, brick surround fireplace with custom mantle. Family Room opens to the Dining Area with custom built-in seating and storage area. Upgraded Kitchen with Granite Counters and tile backsplash, Stainless Steel Appliances, Upgraded Cabinetry. Interior Laundry Room, and additional Butler's Pantry area with more upgraded cabinets and granite counters. Expanded Master Retreat was remodeled to include plenty of closet space, plush carpeting, crown molding, and an amazing Master Bathroom. Luxurious Master Bath features Granite Counters, large soaking tub, upgraded glass surround walk-in shower, upgraded cabinets, crown molding, and plantation shutters. Large Secondary bedroom with Murphy Bed, Upgraded Carpet, multiple closets. Upgraded Secondary bath with tub and shower. Hall Cabinets for extra storage. Backyard is perfect for entertaining with brick patio finishes, built-in firepit, covered back porch, expansive grass area and fruit bearing orange tree. 2-Car Garage with Built-in Storage. With Plantation Shutters and Crown Molding Throughout, New Roof, New A/C and Heater, New Ducting, New Stucco, this Home is move-in ready! Cul-De-Sac Location with Parks and Schools Nearby.

    This property is not currently displayed as for sale or rent on Zillow. This may be different from what's on other websites or public sources.

    Facts & features

    Interior

    Bedrooms & bathrooms
    • Bedrooms: 2
    • Bathrooms: 2
    • Full bathrooms: 2
    Heating
    • Forced air
    Cooling
    • Central
    Appliances
    • Included: Dishwasher, Garbage disposal, Range / Oven
    • Laundry: Individual Room, Inside
    Features
    • Granite Counters, Crown Molding, Storage
    • Flooring: Carpet, Hardwood
    • Windows: Plantation Shutters
    • Has fireplace: Yes
    • Fireplace features: Family Room, Wood Burning
    • Common walls with other units/homes: No Common Walls
    Interior area
    • Total interior livable area: 1,400 sqft

    Property

    Parking
    • Total spaces: 2
    • Parking features: Garage - Attached
    Features
    • Levels: One
    • Patio & porch: Porch, Brick, Front Porch, Rear Porch
    • Exterior features: Stucco
    • Fencing: Block
    Lot
    • Size: 5,301 Square Feet
    • Features: Back Yard, Front Yard, Cul-De-Sac, Sprinklers In Rear, Landscaped, Lawn, Sprinklers In Front
    Details
    • Parcel number: 7066010003
    • Special conditions: Standard

    Construction

    Type & style
    • Home type: SingleFamily
    • Architectural style: Conventional
    Materials
    • Roof: Composition
    Condition
    • Year built: 1959

    Utilities & green energy

    • Sewer: Public Sewer
    • Water: Public

    Community & HOA

    Location
    • Region: Lakewood

    Financial & listing details

    • Price per square foot: $634/sqft
    • Tax assessed value: $683,524
    • Annual tax amount: $8,370
    • Road surface type: Paved

    Price history

    DateEventPrice
    6/1/2020Sold$625,000$446/sqft
    Source: CRMLS #OC20038204 Report a problem
    5/6/2020Pending sale$625,000$446/sqft
    Source: HomeSmart, Evergreen Realty #OC20038204 Report a problem
    5/3/2020Listed for sale$625,000$446/sqft
    Source: HomeSmart, Evergreen Realty #OC20038204 Report a problem
    3/18/2020Listing removed$625,000$446/sqft
    Source: HomeSmart, Evergreen Realty #OC20038204 Report a problem
    3/14/2020Price change$625,000-3.7%$446/sqft
    Source: HomeSmart, Evergreen Realty #OC20038204 Report a problem
    2/21/2020Listed for sale$649,000$464/sqft
    Source: HomeSmart, Evergreen Realty #OC20038204 Report a problem

    Public tax history

    YearProperty taxesTax assessment
    2025$8,370 +3.1%$683,524 +2%
    2024$8,122 +3.4%$670,122 +2%
    2023$7,856 +1.5%$656,984 +2%
    2022$7,736 +2.4%$644,103 +2%
    2021$7,556 -0.5%$631,474 +307.6%
    2020$7,595 +232.5%$154,940 +2%
    2019$2,284 +10.6%$151,903 +2%
    2018$2,065 $148,925 +2%
    2017$2,065 +2%$146,005 +2%
    2016$2,025 +2.7%$143,143 +1.5%
    2015$1,972 +2.7%$140,993 +2%
    2014$1,921 $138,232 +2.5%
    2012-- $134,911 +2%
    2011-- $132,267 +48.8%
    2010-- $88,898 -0.2%
    2009-- $89,110 +2%
    2008-- $87,364 +2%
    2007-- $85,652 +4.3%
    2006-- $82,114 +6.8%
    2005-- $76,894 +4%
    2004-- $73,910 +1.9%
    2003-- $72,556 +2%
    2002-- $71,134 +4%
    2000-- $68,374
    Find assessor info on the county website

    Neighborhood: 90715

    Nearby schools

    GreatSchools rating
    Schools provided by the listing agent
    • Middle: Fedde
    • High: Artesia
    • District: ABC Unified

    Source: The MLS. This data may not be complete. We recommend contacting the local school district to confirm school assignments for this home.

    Get a cash offer in 3 minutes
    Find out how much your home could sell for in as little as 3 minutes with a no-obligation cash offer.
    Estimated market value
    $887,900
    Get a cash offer in 3 minutes
    Find out how much your home could sell for in as little as 3 minutes with a no-obligation cash offer.
    Estimated market value
    $887,900