Bursting with charm, this beautifully maintained home in desirable Green Valley Ranch is truly move-in ready. Located in a quiet, well-kept neighborhood, this inviting property has been thoughtfully updated and lovingly cared for. Major improvements include new windows (2024), interior and exterior paint (2023), a new water heater (2023), and a roof replaced in 2014, offering peace of mind for years to come. The welcoming front yard opens to a charming courtyard, creating a warm first impression. Inside, the home features a bright, airy, and highly functional open floor plan designed for comfortable everyday living. Easy-maintenance laminate flooring flows throughout the spacious living and dining areas, while a door from the living room leads directly to the private side-yard patio. The private yard is an exceptional outdoor retreat featuring a covered pergola, beautiful evening lighting, and plenty of privacy—perfect for relaxing or entertaining guests. The kitchen offers abundant warm wood cabinetry, ample counter space, and a convenient pantry, making it both stylish and practical. Upstairs, a versatile loft area provides the perfect space for a home office, reading nook, or workout room. Three generously sized bedrooms offer comfortable living, including a primary suite with a unique peek-a-boo window overlooking the entry area, a private en-suite bath, and a walk-in closet. Enjoy an unbeatable location just one block from nature trails and open space, with easy access to DIA, Green Valley Ranch Golf Club, and a growing selection of shops and restaurants. This home combines comfort, charm, and convenience—ready for you to move in and make it your own.
Sold for $405,000
$405,000
21429 E 46th Avenue, Denver, CO 80249
3beds
1,300sqft
Single Family Residence
Built in 2000
3,585 Square Feet Lot
$403,100 Zestimate®
$312/sqft
$2,616 Estimated rent
Home value
$403,100
$383,000 - $427,000
$2,616/mo
Zestimate® history
Owner options
List your home for rent
$2,616/mo
Rent Zestimate®
Find your next renter with Zillow Rental Manager. Plus, with online applications, you can quickly screen prospective tenants – for free.
$2,616/mo
Rent Zestimate®
Refinance and save
$2,558/mo
Est. payment
Refinancing to a lower rate could help reduce your monthly payments and save thousands over the life of the loan.
$2,558/mo
Est. payment
Explore your selling options
Work with a Zillow partner agent
Leverage their expertise and Zillow's premium Showcase listings to get your home seen by more buyers.
Get startedList with your own agent
Get your home in front of millions of buyers by listing it on Zillow.
Learn how to do itSell it yourself
Take full control of how buyers see your home on Zillow by listing For Sale by Owner (FSBO).
List your homeWhat's special
Private yardEasy-maintenance laminate flooringCharming courtyardPlenty of privacyPrivate en-suite bathVersatile loft areaBeautiful evening lighting
Zillow last checked:
Listing updated:
Listed by:
Andy Potarf 720-244-1070 andy.potarf@redfin.com,
Redfin Corporation
Bought with:
Sandra Morales, 100047103
HomeSmart
Source: REcolorado as distributed by MLS GRID,MLS#: 6001628
Facts & features
Interior
Bedrooms & bathrooms
- Bedrooms: 3
- Bathrooms: 3
- Full bathrooms: 2
- 1/2 bathrooms: 1
- Main level bathrooms: 1
Bedroom
- Description: Carpet Floors, En-Suite Bath
- Features: Primary Suite
- Level: Upper
- Area: 48 Square Feet
- Dimensions: 6 x 8
Bedroom
- Description: Carpet Floors
- Level: Upper
- Area: 99 Square Feet
- Dimensions: 9 x 11
Bedroom
- Description: Carpet Floors
- Level: Upper
- Area: 99 Square Feet
- Dimensions: 9 x 11
Bathroom
- Description: Pedestal Sink
- Level: Main
- Area: 30 Square Feet
- Dimensions: 5 x 6
Bathroom
- Description: Sink With Vanity, Tub/Shower Combination, Laminate Floors
- Level: Upper
- Area: 156 Square Feet
- Dimensions: 12 x 13
Bathroom
- Description: Walk-In Closet, Sink With Vanity, Tub/Shower Combination
- Features: En Suite Bathroom, Primary Suite
- Level: Upper
- Area: 45 Square Feet
- Dimensions: 9 x 5
Dining room
- Description: Door To Side Yard, Chandelier, Door To Garage
- Level: Main
- Area: 104 Square Feet
- Dimensions: 8 x 13
Kitchen
- Description: Pantry, Laminate Floors
- Level: Main
- Area: 72 Square Feet
- Dimensions: 8 x 9
Laundry
- Description: Washer And Dryer, Shelving
- Level: Main
- Area: 30 Square Feet
- Dimensions: 5 x 6
Living room
- Description: Open Concept, Laminate Floors
- Level: Main
- Area: 300 Square Feet
- Dimensions: 15 x 20
Loft
- Description: Carpet Floors
- Level: Upper
- Area: 325 Square Feet
- Dimensions: 25 x 13
Heating
- Forced Air, Natural Gas
Cooling
- Central Air
Appliances
- Included: Dishwasher, Disposal, Dryer, Range Hood, Refrigerator, Self Cleaning Oven, Washer
Features
- Open Floorplan, Pantry, Smoke Free
- Flooring: Carpet, Laminate
- Windows: Double Pane Windows
- Has basement: No
Interior area
- Total structure area: 1,300
- Total interior livable area: 1,300 sqft
- Finished area above ground: 1,300
Property
Parking
- Total spaces: 2
- Parking features: Concrete
- Attached garage spaces: 2
Features
- Levels: Two
- Stories: 2
- Patio & porch: Front Porch, Patio
- Exterior features: Private Yard
- Fencing: Full
- Has view: Yes
- View description: City
Lot
- Size: 3,585 Square Feet
- Features: Level, Sprinklers In Front
Details
- Parcel number: 23110018
- Zoning: R-2
- Special conditions: Standard
Construction
Type & style
- Home type: SingleFamily
- Architectural style: Traditional
- Property subtype: Single Family Residence
Materials
- Vinyl Siding
- Roof: Spanish Tile
Condition
- Year built: 2000
Utilities & green energy
- Sewer: Public Sewer
- Water: Public
- Utilities for property: Cable Available, Natural Gas Available, Phone Available
Community & HOA
Community
- Security: Carbon Monoxide Detector(s), Smoke Detector(s)
- Subdivision: Green Valley Ranch
HOA
- Has HOA: Yes
- Amenities included: Pool, Trail(s)
- Services included: Maintenance Grounds, Road Maintenance, Snow Removal
- HOA fee: $155 monthly
- HOA name: Green Valley Ranch/West Wind Management
- HOA phone: 303-369-1800
Location
- Region: Denver
Financial & listing details
- Price per square foot: $312/sqft
- Tax assessed value: $428,000
- Annual tax amount: $2,450
- Date on market: 3/12/2026
- Listing terms: Cash,Conventional,FHA,VA Loan
- Exclusions: Sellers Personal Property.
- Ownership: Individual
- Electric utility on property: Yes
- Road surface type: Paved
Price history
| Date | Event | Price |
|---|---|---|
| 4/30/2026 | Sold | $405,000$312/sqft |
Source:  REcolorado as distributed by MLS GRID #6001628 Report a problem REcolorado as distributed by MLS GRID #6001628 Report a problem | ||
| 4/1/2026 | Pending sale | $405,000$312/sqft |
Source: REcolorado as distributed by MLS GRID #6001628 Report a problem | ||
| 3/12/2026 | Listed for sale | $405,000+185.7%$312/sqft |
Source: REcolorado as distributed by MLS GRID #6001628 Report a problem | ||
| 2/6/2001 | Sold | $141,750$109/sqft |
Source: Public Record Report a problem | ||
Public tax history
| Year | Property taxes | Tax assessment |
|---|---|---|
| 2025 | $2,450 +5.4% | $30,180 +16.2% |
| 2024 | $2,325 +2% | $25,980 -10.2% |
| 2023 | $2,280 +2.3% | $28,940 +26.4% |
| 2022 | $2,230 +11.7% | $22,890 -2.8% |
| 2021 | $1,996 +2.3% | $23,540 +11.2% |
| 2020 | $1,952 +13.4% | $21,171 -0.7% |
| 2019 | $1,721 | $21,319 +20.7% |
| 2018 | $1,721 +0.2% | $17,660 |
| 2017 | $1,717 +21.9% | $17,660 +23.2% |
| 2016 | $1,408 +53.9% | $14,340 |
| 2015 | $915 -11.1% | $14,340 +61.7% |
| 2014 | $1,029 -3.8% | $8,870 |
| 2013 | $1,070 +18.9% | $8,870 -3% |
| 2012 | $899 +0.8% | $9,140 +2.2% |
| 2011 | $892 +7.5% | $8,940 -6.1% |
| 2010 | $830 -40.8% | $9,520 |
| 2009 | $1,402 -0.1% | $9,520 -34.1% |
| 2008 | $1,403 +6.1% | $14,440 |
| 2007 | $1,323 +0.8% | $14,440 -0.4% |
| 2006 | $1,312 +12.9% | $14,500 |
| 2005 | $1,162 +6% | $14,500 +10.9% |
| 2003 | $1,097 +1.2% | $13,070 +7.4% |
| 2002 | $1,083 | $12,170 |
Find assessor info on the county website
Neighborhood: Gateway - Green Valley Ranch
Nearby homes
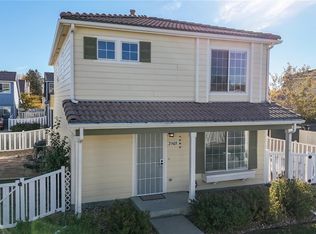
- $435,0003 bd2 ba1.3k sqft21428 E 47th Ave, Denver, CO 80249Sold
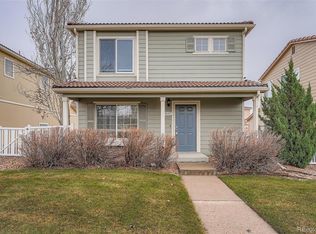
- $390,0003 bd3 ba1.3k sqft21435 E 46th Ave, Denver, CO 80249Sold
- $1003,840 sqft21443 E 46th Ave, Denver, CO 80249Off Market
- $327,0002 bd1 ba796 sqft21413 E 46th Ave, Denver, CO 80249Off Market
- $379,6003 bd3 ba1.3k sqft21409 E 46th Ave, Denver, CO 80249Off Market
- $415,0003 bd3 ba1.6k sqft21439 E 46th Ave, Denver, CO 80249Off Market
- $379,9953 bd2 ba1.1k sqft21434 E 47th Ave, Denver, CO 80249Sold
- $418,4003 bd2 ba1.8k sqft21453 E 46th Ave, Denver, CO 80249Off Market
Nearby schools
GreatSchools rating
- 3/10Green Valley Elementary SchoolGrades: PK-5Distance: 0.7 mi
- 5/10Dr. Martin Luther King, Jr. Early CollegeGrades: 6-12Distance: 1.2 mi
- 3/10KIPP Northeast Denver Middle SchoolGrades: 5-8Distance: 2.1 mi
Schools provided by the listing agent
- Elementary: Green Valley
- Middle: Dr. Martin Luther King
- High: Dr. Martin Luther King
- District: Denver 1
Source: REcolorado as distributed by MLS GRID. This data may not be complete. We recommend contacting the local school district to confirm school assignments for this home.
Get a cash offer in 3 minutes
Find out how much your home could sell for in as little as 3 minutes with a no-obligation cash offer.
Estimated market value
$403,100
Get a cash offer in 3 minutes
Find out how much your home could sell for in as little as 3 minutes with a no-obligation cash offer.
Estimated market value
$403,100
- Colorado
- Denver County
- Denver
- 80249
- Gateway - Green Valley Ranch
- 21429 E 46th Avenue
