Skip main navigation
Closed
  • $1,295,000

    21429 Murphy Cir, Frankfort, IL 60423

    5beds
    5,007sqft
    Single Family Residence
    Built in 2005
    0.48 Acres Lot
    $1,361,300 Zestimate®
    $259/sqft
    $6,334 Estimated rent

    Home value

    $1,361,300

    $1.25M - $1.48M

    $6,334/mo

    Zestimate® history
    Loading
    Loading...

    Owner options

    List your home for rent

    $6,334/mo

    Rent Zestimate®

    Find your next renter with Zillow Rental Manager. Plus, with online applications, you can quickly screen prospective tenants – for free.

    Learn more

    $6,334/mo

    Rent Zestimate®

    Refinance and save

    $7,817/mo

    Est. payment

    Refinancing to a lower rate could help reduce your monthly payments and save thousands over the life of the loan.

    See today's rates

    $7,817/mo

    Est. payment

    Explore your selling options

    Work with a Zillow partner agent

    Leverage their expertise and Zillow's premium Showcase listings to get your home seen by more buyers.

    Get started

    List with your own agent

    Get your home in front of millions of buyers by listing it on Zillow.

    Learn how to do it

    Sell it yourself

    Take full control of how buyers see your home on Zillow by listing For Sale by Owner (FSBO).

    List your home

    What's special

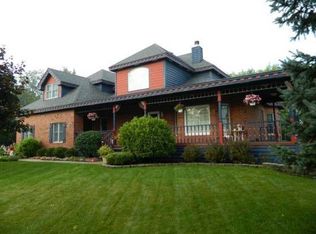
    Now showing! Discover this stunning Fordon Brothers custom-built home in downtown Frankfort, offering over 6,000 square feet of luxurious living space. This timelessly designed residence features 5 spacious bedrooms, 4 full baths, and 2 half baths, making it ideal for both sophisticated living and entertaining. The home also boasts a beautifully appointed related living area, remarkable work-from-home space, or the ultimate recreation/golf simulator space adding incredible versatility to this already exceptional property. Every corner of this home is filled with stunning design details, from the elegant transom and custom window seat to the intricate millwork and exquisite craftsmanship. The related living quarters include its own private entrance, custom eat-in kitchen, sunroom, family room, full bath, and powder room. Upon arrival, you are greeted by a charming front porch with a tongue-and-groove ceiling. Step inside, and you'll find a formal living room and dining room, both featuring custom-built cabinetry and gorgeous millwork, offering an inviting and elegant atmosphere. The gourmet kitchen is a true chef's delight, complete with updated appliances, an ice maker, and a beautiful breakfast room surrounded by windows that fill the space with natural light. The kitchen flows effortlessly into the family room, where soaring ceilings and a cozy fireplace create the perfect setting for daily living and gatherings. The second-floor primary suite is a private retreat, offering a large bonus room that can serve as a home gym, office, or serene escape. The suite is complemented by a spacious primary bath. The second floor also includes three additional spacious bedrooms and an additional full bath. The finished basement is an entertainer's dream, featuring a built-in bar, a cozy recreation room with a stone fireplace, a game room, and a full bath, creating the ultimate space for relaxation and fun. Outside, the resort-like backyard offers an expansive paver patio, in-ground pool, and outdoor kitchen complete with an outdoor tv all recently added in 2022-making it the perfect setting for summer barbecues and evenings under the stars. No expense has been spared in this home's extensive upgrades, including a whole-house generator, custom window treatments throughout, and two cascading tankless water heaters for efficiency. The home also includes reverse osmosis systems for both kitchens and ALL 3 HVAC systems updated, 1st floor, 2nd floor and related living. For added convenience, the related living area features a walk-in tub. The entire home has been freshly painted, and every detail has been meticulously attended to. Located in an unbeatable location, this home is just a short walk to the Country Market, Old Plank Trail, Kansas Street dining, and the outdoor concerts on Breidert Green. With so many thoughtful updates and luxurious features, this home is truly a rare gem in downtown Frankfort. Be sure to ask your broker for a complete list of upgrades.

    Zillow last checked:

    Listing updated:

    Listed by:

    Jessica Jakubowski 312-810-6722,

    @properties Christie's International Real Estate

    Bought with:

    Sandra Criscione

    CRIS Realty

    Source: MRED as distributed by MLS GRID,MLS#: 12309796MLS Logo

    Facts & features

    Interior

    Bedrooms & bathrooms
    • Bedrooms: 5
    • Bathrooms: 6
    • Full bathrooms: 4
    • 1/2 bathrooms: 2
    Rooms
    • Room types: Bedroom 5, Eating Area, Office, Great Room, Bonus Room, Recreation Room, Game Room, Kitchen, Heated Sun Room, Utility Room-Lower Level
    Primary bedroom
    • Features: Flooring (Carpet), Window Treatments (Blinds), Bathroom (Full)
    • Level: Second
    • Area: 360 Square Feet
    • Dimensions: 20X18
    Bedroom 2
    • Features: Flooring (Carpet), Window Treatments (Blinds)
    • Level: Second
    • Area: 225 Square Feet
    • Dimensions: 15X15
    Bedroom 3
    • Features: Flooring (Carpet), Window Treatments (Blinds)
    • Level: Second
    • Area: 168 Square Feet
    • Dimensions: 14X12
    Bedroom 4
    • Features: Flooring (Carpet), Window Treatments (Blinds)
    • Level: Second
    • Area: 143 Square Feet
    • Dimensions: 13X11
    Bedroom 5
    • Features: Flooring (Carpet), Window Treatments (Blinds)
    • Level: Main
    • Area: 208 Square Feet
    • Dimensions: 16X13
    Bonus room
    • Features: Flooring (Carpet), Window Treatments (Blinds)
    • Level: Second
    • Area: 324 Square Feet
    • Dimensions: 27X12
    Dining room
    • Features: Flooring (Hardwood), Window Treatments (Blinds)
    • Level: Main
    • Area: 165 Square Feet
    • Dimensions: 15X11
    Eating area
    • Features: Flooring (Hardwood), Window Treatments (Blinds)
    • Level: Main
    • Area: 120 Square Feet
    • Dimensions: 12X10
    Family room
    • Features: Flooring (Carpet), Window Treatments (Blinds)
    • Level: Main
    • Area: 273 Square Feet
    • Dimensions: 21X13
    Game room
    • Features: Flooring (Other)
    • Level: Basement
    • Area: 348 Square Feet
    • Dimensions: 29X12
    Great room
    • Features: Flooring (Hardwood), Window Treatments (Blinds)
    • Level: Main
    • Area: 255 Square Feet
    • Dimensions: 17X15
    Other
    • Features: Flooring (Ceramic Tile), Window Treatments (Blinds)
    • Level: Main
    • Area: 132 Square Feet
    • Dimensions: 12X11
    Kitchen
    • Features: Kitchen (Eating Area-Breakfast Bar, Eating Area-Table Space, Pantry-Closet), Flooring (Hardwood), Window Treatments (Blinds)
    • Level: Main
    • Area: 210 Square Feet
    • Dimensions: 15X14
    Kitchen 2nd
    • Features: Flooring (Hardwood), Window Treatments (Blinds)
    • Level: Main
    • Area: 231 Square Feet
    • Dimensions: 21X11
    Laundry
    • Features: Flooring (Ceramic Tile)
    • Level: Main
    • Area: 136 Square Feet
    • Dimensions: 17X8
    Office
    • Features: Flooring (Hardwood), Window Treatments (Blinds)
    • Level: Main
    • Area: 144 Square Feet
    • Dimensions: 12X12
    Recreation room
    • Features: Flooring (Carpet)
    • Level: Basement
    • Area: 1520 Square Feet
    • Dimensions: 40X38
    Other
    • Features: Flooring (Other)
    • Level: Basement
    • Area: 1170 Square Feet
    • Dimensions: 39X30
    Heating
    • Natural Gas, Forced Air
    Cooling
    • Central Air, Zoned
    Appliances
    • Included: Double Oven, Microwave, Dishwasher, High End Refrigerator, Disposal, Trash Compactor, Cooktop
    • Laundry: Main Level, In Unit, Common Area, Multiple Locations
    Features
    • Wet Bar, 1st Floor Bedroom, In-Law Floorplan, 1st Floor Full Bath, Built-in Features, Walk-In Closet(s), Bookcases
    • Flooring: Hardwood
    • Windows: Screens
    • Basement: Finished,Full
    • Number of fireplaces: 2
    • Fireplace features: Gas Log, Gas Starter, Family Room, Basement
    Interior area
    • Total structure area: 8,001
    • Total interior livable area: 5,007 sqft

    Property

    Parking
    • Total spaces: 3
    • Parking features: Concrete, Garage Door Opener, On Site, Garage Owned, Attached, Garage
    • Attached garage spaces: 3
    • Has uncovered spaces: Yes
    Accessibility
    • Accessibility features: No Disability Access
    Features
    • Stories: 2
    • Patio & porch: Patio, Porch
    • Exterior features: Outdoor Grill, Fire Pit
    • Pool features: In Ground
    Lot
    • Size: 0.48 Acres
    • Dimensions: 75X205X151X159
    • Features: Cul-De-Sac, Landscaped
    Details
    • Additional structures: Outdoor Kitchen
    • Parcel number: 1909214170160000
    • Special conditions: List Broker Must Accompany
    • Other equipment: Water-Softener Owned, Ceiling Fan(s), Sump Pump

    Construction

    Type & style
    • Home type: SingleFamily
    • Property subtype: Single Family Residence
    Materials
    • Brick, Cedar
    • Roof: Asphalt
    Condition
    • New construction: No
    • Year built: 2005

    Utilities & green energy

    • Sewer: Public Sewer
    • Water: Public

    Community & HOA

    Community
    • Features: Park, Pool, Curbs, Sidewalks, Street Paved
    • Security: Carbon Monoxide Detector(s)
    HOA
    • Services included: None
    Location
    • Region: Frankfort

    Financial & listing details

    • Price per square foot: $259/sqft
    • Tax assessed value: $1,063,692
    • Annual tax amount: $21,157
    • Date on market: 4/17/2025
    • Listing terms: Cash
    • Ownership: Fee Simple

    Price history

    DateEventPrice
    4/17/2025Sold$1,295,000+91.3%$259/sqft
    Source: MRED as distributed by MLS GRID #12309796 Report a problem
    5/29/2019Sold$677,000-3.1%$135/sqft
    Source: MRED as distributed by MLS GRID #10299221 Report a problem
    4/14/2019Pending sale$699,000$140/sqft
    Source: CRIS Realty #10299221 Report a problem
    3/6/2019Listed for sale$699,000-4.1%$140/sqft
    Source: CRIS Realty #10299221 Report a problem
    11/2/2018Listing removed$729,000$146/sqft
    Source: CRIS Realty #09910223 Report a problem
    8/9/2018Price change$729,000-2.7%$146/sqft
    Source: CRIS Realty #09910223 Report a problem
    5/12/2018Price change$749,000-6.3%$150/sqft
    Source: CRIS Realty #09910223 Report a problem
    4/9/2018Listed for sale$799,000+6.5%$160/sqft
    Source: CRIS Realty #09910223 Report a problem
    9/11/2017Listing removed$749,900$150/sqft
    Source: Coldwell Banker Residential Brokerage - Orland Park #09287217 Report a problem
    4/18/2017Price change$749,900-5.7%$150/sqft
    Source: Coldwell Banker Residential Brokerage - Orland Park #09287217 Report a problem
    3/7/2017Price change$795,000-2.5%$159/sqft
    Source: Coldwell Banker Residential Brokerage - Orland Park #09287217 Report a problem
    1/13/2017Price change$815,000-1.2%$163/sqft
    Source: Coldwell Banker Residential Brokerage - Orland Park #09287217 Report a problem
    7/15/2016Listed for sale$825,000-9.9%$165/sqft
    Source: Coldwell Banker Residential Brokerage - Orland Park #09287217 Report a problem
    5/16/2006Sold$915,500$183/sqft
    Source: Public Record Report a problem

    Public tax history

    YearProperty taxesTax assessment
    2024$28,092 +7.7%$354,564 +12%
    2023$26,083 +8.8%$316,660 +9.8%
    2022$23,968 +5.9%$288,423 +6.9%
    2021$22,642 +2.5%$269,832 +2.9%
    2020$22,099 +3.2%$262,227 +2.7%
    2019$21,406 +1.7%$255,209 +3%
    2018$21,045 -2.8%$247,872 -0.4%
    2017$21,640 +2.3%$248,763 +3.5%
    2016$21,157 -11.8%$240,235 -1.2%
    2015$23,992 $243,191 -6.6%
    2014$23,992 +1.5%$260,301 -1.3%
    2013$23,639 +0.3%$263,676 -5%
    2012$23,574 -0.2%$277,554 -5%
    2011$23,623 +0.9%$292,162 -4.3%
    2010$23,416 +3.9%$305,279 -2.3%
    2009$22,530 +2.6%$312,625
    2008$21,965 $312,625 +2.5%
    2007-- $305,000 +64.8%
    2006$12,960 +2213%$185,087 +2339.5%
    2005$560 $7,587
    Find assessor info on the county website

    Neighborhood: 60423

    Nearby schools

    GreatSchools rating
    Schools provided by the listing agent
    • Elementary: Grand Prairie Elementary School
    • Middle: Hickory Creek Middle School
    • High: Lincoln-Way East High School
    • District: 157C

    Source: MRED as distributed by MLS GRID. This data may not be complete. We recommend contacting the local school district to confirm school assignments for this home.

    Get a cash offer in 3 minutes
    Find out how much your home could sell for in as little as 3 minutes with a no-obligation cash offer.
    Estimated market value
    $1,361,300
    Get a cash offer in 3 minutes
    Find out how much your home could sell for in as little as 3 minutes with a no-obligation cash offer.
    Estimated market value
    $1,361,300