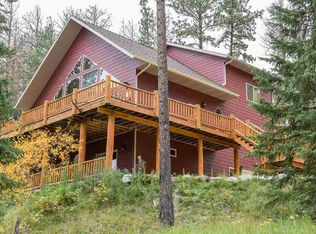
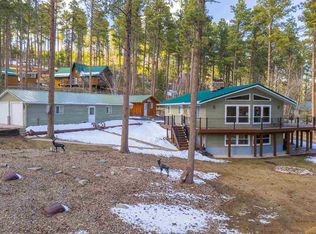
Impeccable opportunity to own this beautifully custom-built home at the heart of recreational fun in the Northern Black Hills! Situated in Deer Mountain Resort, this 5 bedroom, 5 & 1/2 bath home is crafted with utmost quality & ready for it's new owner. Situated with easy access to Terry Peak, snowmobile trails, & The Mickelson. Even Spearfish Canyon is just a few minutes away. The quality of materials used in this home along with the crafstmanship makes it stand apart. In-floor heating in the attached 2-car garage & basement level, surround sound speakers through living room, basement family room, patio, & both covered decks! Energy efficiency offered with the boiler set to run to a heat panel, heating the upstairs without furnace even running! Single car detached garage is heated also. Custom details at every turn with barnwood from Eastern SD lining the walls in the basement, blue pine live-edge ceilings in mudroom, pine board & batten lined walls on main floor in addition to the real hardwood flooring & ceramic tile accents. 4 bedrooms are primary bedrooms, each with private en-euite bathrooms. 5th bedroom NTC and could easily function as an office, lounge or game room if that fits your needs! There are superb touches of character & fun. Notice the whiskey barrel vanity with copper sink or the vintage sink & counter in the wet bar area! Thought went into each & every detail making this home an unmatched offer. Come take a look at this gem sitting among the towering trees!
Sold for $884,000
Zillow last checked:
Listing updated:
Bought with:
Liz A Clement
The Real Estate Center of Sturgis
Source: Mount Rushmore Area AOR,MLS#: 89129
Price history
| Date | Event | Price |
|---|---|---|
| 9/16/2026 | Sold | $884,000-1.7%$227/sqft |
Source:  Mount Rushmore Area AOR #89129 Report a problem Mount Rushmore Area AOR #89129 Report a problem | ||
| 8/9/2026 | Contingent | $899,000$231/sqft |
Source: Mount Rushmore Area AOR #89129 Report a problem | ||
| 8/4/2026 | Price change | $899,000-2.8%$231/sqft |
Source: Mount Rushmore Area AOR #89129 Report a problem | ||
| 6/16/2026 | Listed for sale | $925,000-7.4%$238/sqft |
Source: Mount Rushmore Area AOR #89129 Report a problem | ||
| 5/9/2026 | Listing removed | $999,000$257/sqft |
Source: Mount Rushmore Area AOR #86631 Report a problem | ||
| 11/7/2025 | Listed for sale | $999,000$257/sqft |
Source: Mount Rushmore Area AOR #86631 Report a problem | ||
| 11/1/2025 | Listing removed | $999,000$257/sqft |
Source: Mount Rushmore Area AOR #84164 Report a problem | ||
| 8/21/2025 | Price change | $999,000-9%$257/sqft |
Source: Mount Rushmore Area AOR #84164 Report a problem | ||
| 4/29/2025 | Listed for sale | $1,097,500$282/sqft |
Source: Mount Rushmore Area AOR #84164 Report a problem | ||




Get pre-qualified for a loan
At Zillow Home Loans, we can pre-qualify you in as little as 5 minutes with no impact to your credit score.An equal housing lender. NMLS #10287.
