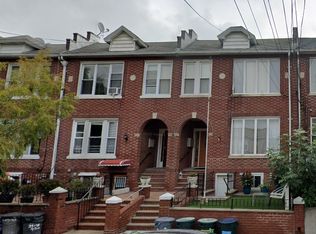
Prime 3 family brick home with 2 car garage in the heart of Astoria.
A fantastic investment opportunity or ideal for owner occupant/rental property, this well maintained, solid brick 3 family property offers spacious layouts, beautiful parquet floors, and excellent rental potential in one of Astoria's most sought after locations.
Property features :
First floor : Spacious 2 bedroom with a large living room, dining room and abundant closet space.
Second floor (front) : 3 room (bedroom, living room, kitchen), high ceilings, beautiful hardwood floors
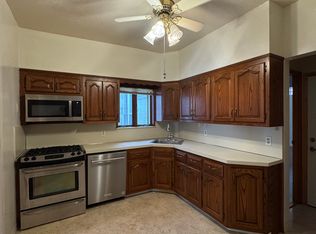
Second floor (rear) : Fully renovated 3 room (bedroom, new kitchen, new bath, living room), dishwasher, hardwood floors, high ceilings.
Elegant and durable parquet floors throughout enhances the charm of each unit.
A skylight in the hallway brightens the common area, while an airshaft between buildings allows additional sunlight to enter from the side of the building.
The basement offers a separate entrance, additional storage space or potential for future use.
Utilities and additional Features : Gas boiler, separate 75 gallon hot water heater, 100 amp with circuit breaker electric, attached 2 car garage and front yard for added curb appeal and outdoor enjoyment.
Short walk to shopping, restaurants and cafes.
Located in a vibrant neighborhood with a mix of residential charm and city convenience.
This versatile property is perfect for investors seeking steady rental income or homeowners looking for a multi-family living solution in one of Queens most desirable areas.
Sold for $1,710,000
$1,710,000
21-43 45 Street, Astoria, NY 11105
4beds
2,520sqft
Duplex, Multi Family
Built in 1925
-- sqft lot
$1,760,500 Zestimate®
$679/sqft
$4,071 Estimated rent
Home value
$1,760,500
$1.58M - $1.95M
$4,071/mo
Zestimate® history
Owner options
List your home for rent
$4,071/mo
Rent Zestimate®
Find your next renter with Zillow Rental Manager. Plus, with online applications, you can quickly screen prospective tenants – for free.
$4,071/mo
Rent Zestimate®
Refinance and save
$10,407/mo
Est. payment
Refinancing to a lower rate could help reduce your monthly payments and save thousands over the life of the loan.
$10,407/mo
Est. payment
Explore your selling options
Work with a Zillow partner agent
Leverage their expertise and Zillow's premium Showcase listings to get your home seen by more buyers.
Get startedList with your own agent
Get your home in front of millions of buyers by listing it on Zillow.
Learn how to do itSell it yourself
Take full control of how buyers see your home on Zillow by listing For Sale by Owner (FSBO).
List your homeWhat's special
Zillow last checked:
Listing updated:
Listed by:
George N. Halvatzis,
Halvatzis Realty Inc 718-545-8300
Bought with:
George N. Halvatzis, 31HA0822180
Halvatzis Realty Inc
Source: OneKey® MLS as distributed by MLS GRID,MLS#: 825479
Facts & features
Interior
Bedrooms & bathrooms
- Bedrooms: 4
- Bathrooms: 3
- Full bathrooms: 3
Heating
- Has Heating (Unspecified Type)
Cooling
- Wall/Window Unit(s)
Features
- Storage
- Flooring: Hardwood
- Basement: Full,Walk-Out Access
- Attic: None
- Has fireplace: No
Interior area
- Total structure area: 2,520
- Total interior livable area: 2,520 sqft
Property
Parking
- Total spaces: 2
- Parking features: Garage
- Garage spaces: 2
Lot
- Size: 2,000 Square Feet
- Dimensions: 20 x 100
Details
- Parcel number: 007710017
- Special conditions: None
Construction
Type & style
- Home type: MultiFamily
- Architectural style: Colonial
- Property subtype: Duplex, Multi Family
- Attached to another structure: Yes
Materials
- Brick
Condition
- Year built: 1925
Utilities & green energy
- Sewer: Public Sewer
- Water: Public
- Utilities for property: Cable Available, Natural Gas Available, Sewer Available, Trash Collection Public, Water Available
Community & HOA
Location
- Region: Long Island City
Financial & listing details
- Price per square foot: $679/sqft
- Tax assessed value: $1,673,000
- Annual tax amount: $10,478
- Date on market: 2/17/2025
- Cumulative days on market: 39 days
- Listing agreement: Exclusive Right To Sell
- Tenant pays: Electricity, Gas
- Electric utility on property: Yes
Price history
| Date | Event | Price |
|---|---|---|
| 6/20/2025 | Sold | $1,710,000+0.6%$679/sqft |
Source:  OneKey® MLS as distributed by MLS GRID #825479 Report a problem OneKey® MLS as distributed by MLS GRID #825479 Report a problem | ||
| 4/2/2025 | Pending sale | $1,700,000$675/sqft |
Source: OneKey® MLS as distributed by MLS GRID #825479 Report a problem | ||
| 2/18/2025 | Listed for sale | $1,700,000$675/sqft |
Source: OneKey® MLS as distributed by MLS GRID #825479 Report a problem | ||
Public tax history
| Year | Property taxes | Tax assessment |
|---|---|---|
| 2025 | -- | $100,380 -5.6% |
| 2024 | -- | $106,380 -2% |
| 2023 | -- | $108,540 +20% |
| 2022 | -- | $90,420 +3.8% |
| 2021 | -- | $87,120 |
Find assessor info on the county website
Neighborhood: Astoria
Nearby homes
- $1,436,000-- bd-- ba3k sqft2143 45th St, Long Island City, NY 11105Off Market
- $--3 bd2 ba1.4k sqft2145 45th St FLOOR 2, Astoria, NY 11105Off Market

- $--3 bd1 ba1.1k sqft21-43 45th St UNIT 1A, Astoria, NY 11105Off Market
- $--3 bd1 ba1k sqft21-43 45th St FLOOR 1, Astoria, NY 11105Off Market
- $--3 bd2 ba1.4k sqft21-45 45th St #3, Astoria, NY 11105Off Market
- $--3 bd2 ba1.4k sqft21-45 45th St #1, Astoria, NY 11105Off Market
- $1,169,7002 bd1 ba700 sqft21-39 45th St #2B, Astoria, NY 11105Off Market
- $--2 bd2 ba-- sqft21-49 45th St #1L, Astoria, NY 11105Off Market
Nearby schools
GreatSchools rating
- 10/10Ps 84 SteinwayGrades: PK-5Distance: 0.2 mi
- 6/10Is 141 The SteinwayGrades: 6-8Distance: 0.3 mi
- 3/10William Cullen Bryant High SchoolGrades: 9-12Distance: 1.1 mi
Schools provided by the listing agent
- Elementary: Ps 2 Alfred Zimberg
- Middle: Is 141 Steinway (The)
- High: William Cullen Bryant High School
Source: OneKey® MLS as distributed by MLS GRID. This data may not be complete. We recommend contacting the local school district to confirm school assignments for this home.
Nearby cities
Nearby neighborhoods
Nearby zip codes
Other New York Topics
