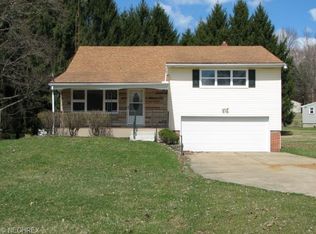
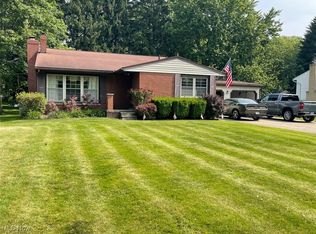
Welcome to this charming split-level home situated on over half an acre in the Plain Local School District. This well-maintained residence has been cherished by a single family since 1966. Abundant natural light fills the interior, creating a welcoming and inviting atmosphere.
The main level features a spacious living room with a cathedral ceiling overlooked by a catwalk connecting the three bedrooms and bathroom upstairs. The kitchen offers ample cabinet and counter space, and the cozy dining area is perfect for shared meals and gatherings.
On the lowest level of the split, you'll find a large rec room with a lovely fireplace. Step through the sliding glass doors into the sunroom, offering a space to admire the incredible yard.
Don't miss the opportunity to make this home yours. Schedule a private showing today!
Closed
$190,000
2143 45th St NE, Canton, OH 44705
3beds
1,742sqft
Single Family Residence
Built in 1960
0.54 Acres Lot
$235,900 Zestimate®
$109/sqft
$1,599 Estimated rent
Home value
$235,900
$219,000 - $252,000
$1,599/mo
Zestimate® history
Owner options
List your home for rent
$1,599/mo
Rent Zestimate®
Find your next renter with Zillow Rental Manager. Plus, with online applications, you can quickly screen prospective tenants – for free.
$1,599/mo
Rent Zestimate®
Refinance and save
$1,307/mo
Est. payment
Refinancing to a lower rate could help reduce your monthly payments and save thousands over the life of the loan.
$1,307/mo
Est. payment
Explore your selling options
Work with a Zillow partner agent
Leverage their expertise and Zillow's premium Showcase listings to get your home seen by more buyers.
Get startedList with your own agent
Get your home in front of millions of buyers by listing it on Zillow.
Learn how to do itSell it yourself
Take full control of how buyers see your home on Zillow by listing For Sale by Owner (FSBO).
List your homeWhat's special
Large rec roomCozy dining areaAmple cabinetCathedral ceilingSliding glass doors
Zillow last checked:
Listing updated:
Listing Provided by:
Daniel Butera dan.butera@kw.com,
Keller Williams Legacy Group Realty
Bought with:
Kyle B Oberlin, 2023001950
Berkshire Hathaway HomeServices Professional Realty
Jaxon W Teig, 2021004536
Berkshire Hathaway HomeServices Professional Realty
Source: MLS Now,MLS#: 4467120 Originating MLS: Stark Trumbull Area REALTORS
Originating MLS: Stark Trumbull Area REALTORSFacts & features
Interior
Bedrooms & bathrooms
- Bedrooms: 3
- Bathrooms: 2
- Full bathrooms: 2
Bedroom
- Level: Second
- Dimensions: 9.00 x 11.00
Bedroom
- Level: Second
- Dimensions: 11.00 x 13.00
Bedroom
- Level: Second
- Dimensions: 10.00 x 12.00
Bathroom
- Level: Second
- Dimensions: 5.00 x 6.00
Bathroom
- Level: Lower
- Dimensions: 4.00 x 5.00
Kitchen
- Level: First
- Dimensions: 10.00 x 18.00
Laundry
- Level: Lower
Living room
- Level: First
- Dimensions: 13.00 x 23.00
Recreation
- Features: Fireplace
- Level: Lower
- Dimensions: 13.00 x 26.00
Sunroom
- Level: Lower
- Dimensions: 9.00 x 19.00
Heating
- Forced Air, Gas
Cooling
- Central Air
Appliances
- Included: Cooktop, Dryer, Dishwasher, Oven, Refrigerator, Water Softener, Washer
Features
- Basement: Crawl Space,Sump Pump
- Number of fireplaces: 1
Interior area
- Total structure area: 1,742
- Total interior livable area: 1,742 sqft
- Finished area above ground: 1,742
Property
Parking
- Total spaces: 2
- Parking features: Attached, Drain, Electricity, Garage, Garage Door Opener, Paved
- Attached garage spaces: 2
Features
- Levels: One,Multi/Split
- Stories: 1
- Patio & porch: Enclosed, Patio, Porch
Lot
- Size: 0.54 Acres
- Dimensions: 110 x 214
Details
- Additional parcels included: 5200525
- Parcel number: 05204134
Construction
Type & style
- Home type: SingleFamily
- Architectural style: Split Level
- Property subtype: Single Family Residence
Materials
- Brick, Vinyl Siding
- Roof: Asphalt,Fiberglass
Condition
- Year built: 1960
Utilities & green energy
- Sewer: Public Sewer
- Water: Well
Community & neighborhood
Security
- Security features: Carbon Monoxide Detector(s), Smoke Detector(s)
Location
- Region: Canton
- Subdivision: Willowbrook Heights
Other
Other facts
- Listing terms: Cash,Conventional,FHA,VA Loan
Price history
| Date | Event | Price |
|---|---|---|
| 7/20/2023 | Sold | $190,000$109/sqft |
Source:  MLS Now #4467120 Report a problem MLS Now #4467120 Report a problem | ||
| 6/19/2023 | Pending sale | $190,000$109/sqft |
Source: MLS Now #4467120 Report a problem | ||
| 6/15/2023 | Listed for sale | $190,000$109/sqft |
Source: MLS Now #4467120 Report a problem | ||
Public tax history
| Year | Property taxes | Tax assessment |
|---|---|---|
| 2024 | $2,586 +45.6% | $67,970 +43.7% |
| 2023 | $1,777 -1.6% | $47,290 |
| 2022 | $1,806 -0.4% | $47,290 |
| 2021 | $1,814 +9.6% | $47,290 +14.2% |
| 2020 | $1,655 | $41,410 |
| 2019 | $1,655 | $41,410 |
| 2018 | $1,655 +13% | $41,410 +17.4% |
| 2017 | $1,465 +4% | $35,280 +3.2% |
| 2016 | $1,409 +3.3% | $34,200 |
| 2015 | $1,364 | $34,200 +4.5% |
| 2014 | $1,364 +112.6% | $32,730 |
| 2013 | $641 | $32,730 |
| 2012 | -- | $32,730 -8.9% |
| 2011 | -- | $35,910 +0.3% |
| 2010 | -- | $35,810 |
| 2009 | $1,343 +11.7% | -- |
| 2008 | $1,202 -0.9% | -- |
| 2007 | $1,213 -10.5% | -- |
| 2005 | $1,355 -2.5% | -- |
| 2004 | $1,390 +1.1% | -- |
| 2003 | $1,375 +7% | -- |
| 2002 | $1,285 +15.1% | -- |
| 2001 | $1,116 +4.3% | -- |
| 2000 | $1,070 | -- |
Find assessor info on the county website
Neighborhood: 44705
Nearby schools
GreatSchools rating
- 6/10Ransom H Barr Elementary SchoolGrades: K-4Distance: 0.2 mi
- 6/10Oakwood Junior High SchoolGrades: 7-8Distance: 1.3 mi
- 5/10GlenOak High SchoolGrades: 9-12Distance: 1.6 mi
Schools provided by the listing agent
- District: Plain LSD - 7615
Source: MLS Now. This data may not be complete. We recommend contacting the local school district to confirm school assignments for this home.
Get a cash offer in 3 minutes
Find out how much your home could sell for in as little as 3 minutes with a no-obligation cash offer.
Estimated market value
$235,900
Get a cash offer in 3 minutes
Find out how much your home could sell for in as little as 3 minutes with a no-obligation cash offer.
Estimated market value
$235,900
- Ohio
- Stark County
- Canton
- 44705
- 2143 45th St NE
Nearby cities
Nearby neighborhoods
Nearby zip codes
Other Canton Topics
