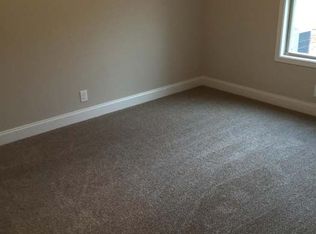
In a desirable neighborhood, this Hickory Floor Plan has been well maintained and is AS GOOD AS NEW! It features: 3 car garage, open concept; coffered ceilings; BONUS ROOM; master suite w/ sitting area & 2 separate walk-in closets, double vanity sink in the master, separate tub/shower in the master, tile shower, KITCHEN Island with granite counter tops,double oven, hardwood floors in the main level, 4th bedroom downstairs (in-law suite) Viewings available on 05/17/2020
This property is not currently displayed as for sale or rent on Zillow. This may be different from what's on other websites or public sources.