Welcome to this beautifully designed 3-story townhome offering 4 spacious bedrooms and 3.5 bathrooms in a prime location within the highly sought-after Cox Mill school district. The main level features a generously sized bedroom and full bath—ideal for guests or a private office space. Upstairs on the second level, you’ll find an open-concept layout with a modern kitchen, bright dining area, and cozy living room that flows seamlessly onto a private deck—perfect for entertaining or enjoying your morning coffee. The upper level includes a spacious primary suite with a walk-in closet and an en-suite bathroom, along with two additional bedrooms and a full bath. Enjoy the convenience of living within walking distance to grocery stores, restaurants, and local businesses. With easy access to I-85 and I-485, commuting to Uptown Charlotte is a breeze. Don’t miss your chance to own a home in one of the area’s most desirable communities!
Closed
$514,990
2143 Barrowcliffe Dr NW, Concord, NC 28027
4beds
2,427sqft
Townhouse
Built in 2025
-- sqft lot
$507,900 Zestimate®
$212/sqft
$2,606 Estimated rent
Home value
$507,900
$472,000 - $549,000
$2,606/mo
Zestimate® history
Owner options
List your home for rent
$2,606/mo
Rent Zestimate®
Find your next renter with Zillow Rental Manager. Plus, with online applications, you can quickly screen prospective tenants – for free.
$2,606/mo
Rent Zestimate®
Refinance and save
$3,319/mo
Est. payment
Refinancing to a lower rate could help reduce your monthly payments and save thousands over the life of the loan.
$3,319/mo
Est. payment
Explore your selling options
Work with a Zillow partner agent
Leverage their expertise and Zillow's premium Showcase listings to get your home seen by more buyers.
Get startedList with your own agent
Get your home in front of millions of buyers by listing it on Zillow.
Learn how to do itSell it yourself
Take full control of how buyers see your home on Zillow by listing For Sale by Owner (FSBO).
List your homeWhat's special
Private deckSpacious primary suiteWalk-in closetEn-suite bathroomModern kitchenBright dining areaGenerously sized bedroom
Zillow last checked:
Listing updated:
Listed by:
Santhosh Dasarathan santhoshrealtor.homes@gmail.com,
NorthGroup Real Estate LLC
Bought with:
Harshini Yanamala
Premier South
Source: Canopy MLS as distributed by MLS GRID,MLS#: 4274195
Facts & features
Interior
Bedrooms & bathrooms
- Bedrooms: 4
- Bathrooms: 4
- Full bathrooms: 3
- 1/2 bathrooms: 1
- Main level bedrooms: 1
Primary bedroom
- Level: Third
Bedroom s
- Level: Third
Bedroom s
- Level: Third
Bedroom s
- Level: Main
Bathroom full
- Level: Third
Bathroom full
- Level: Third
Bathroom half
- Level: Upper
Bathroom full
- Level: Main
Kitchen
- Level: Upper
Living room
- Level: Upper
Heating
- Central, Forced Air, Natural Gas
Cooling
- Central Air
Appliances
- Included: Dishwasher, Disposal, Gas Range, Indoor Grill, Low Flow Fixtures, Microwave, Plumbed For Ice Maker, Self Cleaning Oven
- Laundry: Third Level
Features
- Attic Other, Kitchen Island, Open Floorplan, Walk-In Closet(s), Walk-In Pantry
- Flooring: Carpet, Tile, Vinyl
- Windows: Insulated Windows
- Has basement: No
- Attic: Other
Interior area
- Total structure area: 1,429
- Total interior livable area: 2,427 sqft
- Finished area above ground: 2,427
- Finished area below ground: 0
Property
Parking
- Total spaces: 4
- Parking features: Driveway, Garage Door Opener, Garage Faces Front, Garage on Main Level
- Garage spaces: 2
- Uncovered spaces: 2
- Details: Private driveway with parking for at least 2 cars
Features
- Levels: Three Or More
- Stories: 3
- Entry location: Main
- Patio & porch: Deck, Patio
- Exterior features: Lawn Maintenance
Lot
- Features: End Unit, Views
Details
- Parcel number: 4589 48 5148 0000
- Zoning: PUD
- Special conditions: Standard
Construction
Type & style
- Home type: Townhouse
- Architectural style: Modern
- Property subtype: Townhouse
Materials
- Fiber Cement, Stone Veneer
- Foundation: Slab
- Roof: Shingle,Metal
Condition
- New construction: Yes
- Year built: 2025
Details
- Builder model: Finley
- Builder name: JP Orleans
Utilities & green energy
- Sewer: Public Sewer
- Water: City
Green energy
- Construction elements: Advanced Framing, Engineered Wood Products, Low VOC Coatings
- Water conservation: Low-Flow Fixtures
Community & HOA
Community
- Features: Picnic Area, Playground, Sidewalks, Street Lights, Walking Trails
- Security: Carbon Monoxide Detector(s), Smoke Detector(s)
- Subdivision: Christenbury Greene
HOA
- Has HOA: Yes
- HOA fee: $179 monthly
- HOA name: Cusick Company
- HOA phone: 704-544-7779
Location
- Region: Concord
Financial & listing details
- Price per square foot: $212/sqft
- Tax assessed value: $487,350
- Annual tax amount: $996
- Date on market: 7/1/2025
- Cumulative days on market: 29 days
- Listing terms: Cash,Conventional,FHA,VA Loan
- Road surface type: Concrete, Paved
Price history
| Date | Event | Price |
|---|---|---|
| 9/5/2025 | Sold | $514,990$212/sqft |
Source:  Canopy MLS as distributed by MLS GRID #4274195 Report a problem Canopy MLS as distributed by MLS GRID #4274195 Report a problem | ||
| 7/30/2025 | Pending sale | $514,990$212/sqft |
Source: Canopy MLS as distributed by MLS GRID #4274195 Report a problem | ||
| 7/26/2025 | Price change | $514,990-1.9%$212/sqft |
Source: Canopy MLS as distributed by MLS GRID #4274195 Report a problem | ||
| 7/1/2025 | Listed for sale | $524,990$216/sqft |
Source: Canopy MLS as distributed by MLS GRID #4274195 Report a problem | ||
Public tax history
| Year | Property taxes | Tax assessment |
|---|---|---|
| 2025 | $996 | $100,000 |
Find assessor info on the county website
Neighborhood: 28027
Nearby homes
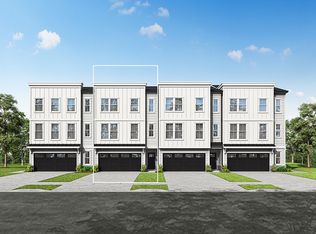
- $487,4004 bd4 ba2.3k sqft2139 Barrowcliffe Drive Nw Home Site #48, Concord, NC 28027Sold
- $483,000-- bd-- ba-- sqft2141 Barrowcliffe Dr NW, Concord, NC 28027Sold
- $487,500-- bd-- ba-- sqft2139 Barrowcliffe Dr NW, Concord, NC 28027Sold
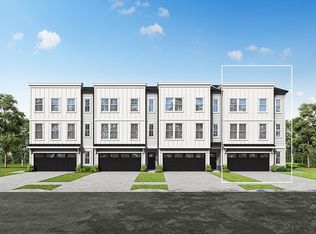
- $505,6004 bd4 ba2.4k sqft2143 Barrowcliffe Drive Nw Home Site #46, Concord, NC 28027Off Market
- $470,0004 bd4 ba2.3k sqft2137 Barrowcliffe Dr #49, Concord, NC 28027Sold
- $497,5004 bd4 ba2.3k sqft2124 Barrowcliffe Drive Nw Home Site #10, Concord, NC 28027Off Market
- $2,650,000-- bd-- ba-- sqft9001 Quay Rd, Charlotte, NC 28262Sold
- $538,0004 bd4 ba2.4k sqft2146 Barrowcliffe Dr NW, Concord, NC 28027Sold
Nearby schools
GreatSchools rating
- 9/10Cox Mill ElementaryGrades: K-5Distance: 0.9 mi
- 10/10Harris Road MiddleGrades: 6-8Distance: 3.4 mi
- 8/10Cox Mill High SchoolGrades: 9-12Distance: 1 mi
Schools provided by the listing agent
- Elementary: Cox Mill
- Middle: Harris Road
- High: Cox Mill
Source: Canopy MLS as distributed by MLS GRID. This data may not be complete. We recommend contacting the local school district to confirm school assignments for this home.
Get a cash offer in 3 minutes
Find out how much your home could sell for in as little as 3 minutes with a no-obligation cash offer.
Estimated market value
$507,900
Get a cash offer in 3 minutes
Find out how much your home could sell for in as little as 3 minutes with a no-obligation cash offer.
Estimated market value
$507,900
- North Carolina
- Cabarrus County
- Concord
- 28027
- 2143 Barrowcliffe Dr NW
Nearby cities
Nearby neighborhoods
Nearby zip codes
Other Concord Topics
