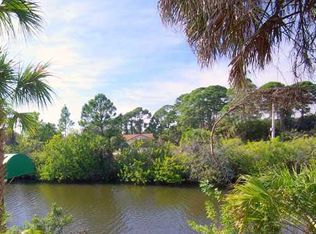
HUGE PRICE REDUCTION!!****** Waterfront Luxury Meets Ultimate Entertaining! Discover your private oasis with this stunning 2-bedroom, 3-bathroom, 4-car garage home perfectly situated on THREE spacious lots. Designed for comfort and style, the split floor plan offers two separate master suites, each with crown molding, custom plantation shutters, and elegant French doors. With some TLC this place is the ultimate deal! The main master suite is a retreat unto itself, featuring a beautifully updated tile bathroom with a glass-enclosed dual-head walk-in shower, garden tub, and double vanities. Step through French doors directly onto the lanai to enjoy the sparkling pool and spa, all enclosed in an oversized screened cage—ideal for entertaining or relaxing in privacy. The second master suite boasts a modern tiled bath with dual-head walk-in shower, updated granite countertops, and elegant vanity. A third full bath doubles as the pool bath, complete with new tile, vanity, a dual-head shower, and bonus linen closet. Entertaining is effortless with separate living, dining, and family areas. The kitchen is a chef’s dream with granite countertops, stainless steel Frigidaire appliances, and a spacious pantry. Parking and storage are a breeze with a newly painted attached 2-car garage and an additional detached 2-car garage on the second lot, complete with a large concrete pad perfect for your boat trailer or RV. Step outside to your waterfront paradise—enjoy a drink at the thatched Tiki hut bar, cruise from your 50+ ft wooden dock, and store your boat on the covered 10,000 lb boat lift. With 160 ft of canal frontage and two large dock boxes, there’s plenty of space for water toys and storage. This is more than a home—it’s a lifestyle of luxury, leisure, and endless entertainment.
Sold for $465,000
$465,000
2143 Bendway Dr, Port Charlotte, FL 33948
2beds
1,793sqft
Single Family Residence
Built in 1987
0.71 Acres Lot
$457,800 Zestimate®
$259/sqft
$3,997 Estimated rent
Home value
$457,800
$412,000 - $508,000
$3,997/mo
Zestimate® history
Owner options
List your home for rent
$3,997/mo
Rent Zestimate®
Find your next renter with Zillow Rental Manager. Plus, with online applications, you can quickly screen prospective tenants – for free.
$3,997/mo
Rent Zestimate®
Refinance and save
$3,159/mo
Est. payment
Refinancing to a lower rate could help reduce your monthly payments and save thousands over the life of the loan.
$3,159/mo
Est. payment
Explore your selling options
Work with a Zillow partner agent
Leverage their expertise and Zillow's premium Showcase listings to get your home seen by more buyers.
Get startedList with your own agent
Get your home in front of millions of buyers by listing it on Zillow.
Learn how to do itSell it yourself
Take full control of how buyers see your home on Zillow by listing For Sale by Owner (FSBO).
List your homeWhat's special
Waterfront paradiseModern tiled bathTwo separate master suitesUpdated granite countertopsGranite countertopsBeautifully updated tile bathroomTwo large dock boxes
Zillow last checked:
Listing updated:
Listed by:
Jennifer Williams Garcia 941-763-1963,
THE LEGACY COLLECTIVE REALTY 941-763-1963
Bought with:
Colton Boswell, 3632737
KW PEACE RIVER PARTNERS
Source: Stellar MLS,MLS#: C7513889 Originating MLS: Port Charlotte
Originating MLS: Port Charlotte
Facts & features
Interior
Bedrooms & bathrooms
- Bedrooms: 2
- Bathrooms: 3
- Full bathrooms: 3
Rooms
- Room types: Den/Library/Office, Family Room, Living Room, Utility Room
Primary bedroom
- Features: Ceiling Fan(s), Dual Sinks, Walk-In Closet(s)
- Level: First
- Area: 315 Square Feet
- Dimensions: 15x21
Bedroom 2
- Features: Ceiling Fan(s), Walk-In Closet(s)
- Level: First
- Area: 143 Square Feet
- Dimensions: 11x13
Dining room
- Level: First
- Area: 133 Square Feet
- Dimensions: 19x7
Family room
- Level: First
- Area: 176 Square Feet
- Dimensions: 11x16
Kitchen
- Level: First
- Area: 130 Square Feet
- Dimensions: 13x10
Laundry
- Level: First
- Area: 40 Square Feet
- Dimensions: 5x8
Living room
- Level: First
- Area: 240 Square Feet
- Dimensions: 20x12
Heating
- Electric
Cooling
- Central Air
Appliances
- Included: Bar Fridge, Cooktop, Dishwasher, Disposal, Dryer, Electric Water Heater, Ice Maker, Microwave, Range, Refrigerator, Washer
- Laundry: Laundry Room
Features
- Ceiling Fan(s), Crown Molding, Eating Space In Kitchen, Living Room/Dining Room Combo, Open Floorplan, Solid Surface Counters, Solid Wood Cabinets, Split Bedroom, Stone Counters, Vaulted Ceiling(s)
- Flooring: Carpet, Ceramic Tile, Tile, Hardwood
- Doors: French Doors, Sliding Doors
- Windows: Blinds, Drapes, Shutters, Window Treatments
- Has fireplace: No
Interior area
- Total structure area: 2,333
- Total interior livable area: 1,793 sqft
Property
Parking
- Total spaces: 4
- Parking features: Boat, Driveway, Garage Door Opener, Garage Faces Side, Guest, Off Street, Open, Oversized, Parking Pad, RV Access/Parking, Workshop in Garage
- Attached garage spaces: 4
- Has uncovered spaces: Yes
- Details: Garage Dimensions: 22x20
Accessibility
- Accessibility features: Accessible Bedroom, Accessible Closets, Accessible Central Living Area
Features
- Levels: One
- Stories: 1
- Patio & porch: Covered, Deck, Patio, Screened
- Exterior features: Irrigation System, Lighting, Sidewalk, Storage
- Has private pool: Yes
- Pool features: Auto Cleaner, Deck, Gunite, Heated, In Ground, Lighting, Outside Bath Access, Screen Enclosure, Tile
- Has spa: Yes
- Spa features: Heated, In Ground
- Has view: Yes
- View description: Garden, Trees/Woods, Water, Canal
- Has water view: Yes
- Water view: Water,Canal
- Waterfront features: Canal - Brackish, Bay/Harbor Access, Brackish Canal Access, Freshwater Canal Access, Saltwater Canal Access, Gulf/Ocean Access, Gulf/Ocean to Bay Access, Bridges - Fixed, Lift, Lift - Covered, Seawall
- Body of water: AUBURN WATERWAY
Lot
- Size: 0.71 Acres
- Dimensions: 237 x 123
- Features: In County, Level, Oversized Lot
- Residential vegetation: Fruit Trees, Mature Landscaping, Trees/Landscaped
Details
- Additional structures: RV/Boat Storage, Gazebo, Other, Storage, Workshop
- Additional parcels included: PCH 021 0347 0011, PCH 021 0347 0009
- Parcel number: 402218151002
- Zoning: RSF3.5
- Special conditions: None
Construction
Type & style
- Home type: SingleFamily
- Architectural style: Contemporary,Other
- Property subtype: Single Family Residence
Materials
- Block, Stucco
- Foundation: Slab
- Roof: Shingle
Condition
- Completed
- New construction: No
- Year built: 1987
Utilities & green energy
- Sewer: Septic Tank
- Water: Public
- Utilities for property: Cable Available, Electricity Connected
Community & HOA
Community
- Security: Closed Circuit Camera(s), Security Lights, Security System Owned
- Pet fee: $0 monthly
- Subdivision: PORT CHARLOTTE SEC 021
HOA
- Has HOA: No
Location
- Region: Port Charlotte
Financial & listing details
- Price per square foot: $259/sqft
- Tax assessed value: $550,889
- Annual tax amount: $6,756
- Date on market: 8/20/2025
- Cumulative days on market: 41 days
- Listing terms: Cash,Conventional,FHA,VA Loan
- Ownership: Fee Simple
- Total actual rent: 0
- Electric utility on property: Yes
- Road surface type: Paved, Asphalt
Price history
| Date | Event | Price |
|---|---|---|
| 10/14/2025 | Sold | $465,000-7%$259/sqft |
Source:  Stellar MLS #C7513889 Report a problem Stellar MLS #C7513889 Report a problem | ||
| 10/1/2025 | Pending sale | $499,900$279/sqft |
Source: Stellar MLS #C7513889 Report a problem | ||
| 9/24/2025 | Price change | $499,900-10.6%$279/sqft |
Source: Stellar MLS #C7513889 Report a problem | ||
| 9/16/2025 | Price change | $559,000-2.8%$312/sqft |
Source: Stellar MLS #C7513889 Report a problem | ||
| 9/6/2025 | Price change | $575,000-6.5%$321/sqft |
Source: Stellar MLS #C7513889 Report a problem | ||
| 8/20/2025 | Listed for sale | $615,000+48.2%$343/sqft |
Source: Stellar MLS #C7513889 Report a problem | ||
| 11/20/2020 | Sold | $415,000+3.8%$231/sqft |
Source: Public Record Report a problem | ||
| 6/28/2018 | Sold | $399,900+0.2%$223/sqft |
Source: Public Record Report a problem | ||
| 4/26/2018 | Listed for sale | $399,000+8.4%$223/sqft |
Source: WALKER REALTY GROUP FLORIDA #C7400574 Report a problem | ||
| 10/31/2017 | Sold | $368,000-5.4%$205/sqft |
Source: Public Record Report a problem | ||
| 6/29/2017 | Price change | $389,000-2.7%$217/sqft |
Source: RE/MAX HARBOR REALTY #C7236454 Report a problem | ||
| 4/28/2017 | Price change | $399,900-5.9%$223/sqft |
Source: RE/MAX HARBOR REALTY #C7236454 Report a problem | ||
| 4/21/2017 | Listed for sale | $424,900$237/sqft |
Source: RE/MAX HARBOR REALTY #C7236454 Report a problem | ||
| 4/21/2017 | Pending sale | $424,900$237/sqft |
Source: RE/MAX HARBOR REALTY #C7236454 Report a problem | ||
| 3/16/2017 | Price change | $424,900-3.2%$237/sqft |
Source: RE/MAX HARBOR REALTY #C7236454 Report a problem | ||
| 2/23/2017 | Listed for sale | $439,000+89.2%$245/sqft |
Source: RE/MAX HARBOR REALTY #C7236454 Report a problem | ||
| 8/10/2004 | Sold | $232,000+78.5%$129/sqft |
Source: Public Record Report a problem | ||
| 8/21/1998 | Sold | $130,000+30.1%$73/sqft |
Source: Public Record Report a problem | ||
| 3/1/1995 | Sold | $99,900$56/sqft |
Source: Public Record Report a problem | ||
Public tax history
| Year | Property taxes | Tax assessment |
|---|---|---|
| 2025 | $6,324 +1.8% | $341,432 +2.9% |
| 2024 | $6,214 +1.4% | $331,810 +3% |
| 2023 | $6,130 +4% | $322,146 +3% |
| 2022 | $5,895 +5.3% | $312,763 +5.3% |
| 2021 | $5,597 +3.1% | $296,934 +12.1% |
| 2020 | $5,428 -8.9% | $264,964 -10.9% |
| 2019 | $5,958 +38.4% | $297,349 +17.7% |
| 2018 | $4,304 | $252,635 +7% |
| 2017 | $4,304 -5.6% | $236,055 +18.9% |
| 2016 | $4,561 +9.2% | $198,591 +4.7% |
| 2015 | $4,177 +2.9% | $189,595 +16.7% |
| 2014 | $4,060 +80.1% | $162,450 +12% |
| 2013 | $2,254 -8.7% | $145,030 +10% |
| 2012 | $2,467 +10.3% | $131,845 |
| 2011 | $2,236 +9% | $131,845 +10% |
| 2010 | $2,052 -24.4% | $119,859 -29.6% |
| 2009 | $2,715 | $170,339 |
Find assessor info on the county website
Neighborhood: 33948
Nearby homes
- $22,00010,001 Square Feet2135 Bendway Dr, Port Charlotte, FL 33948Off Market
- $60,000-- bd-- ba-- sqft2127 Bendway Dr, Pt Charlotte, FL 33948Off Market
- $275,0003 bd2 ba1.2k sqft2159 Bendway Dr, Pt Charlotte, FL 33948Sold
- $295,2003 bd2 ba1.6k sqft2152 Bendway Dr, Port Charlotte, FL 33948Off Market

- $405,0003 bd3 ba2.3k sqft2136 Bendway Dr, Pt Charlotte, FL 33948Sold
- $254,4003 bd2 ba1.6k sqft2143 Corfell St, Pt Charlotte, FL 33948Off Market
- $369,0003 bd2 ba1.4k sqft2119 Bendway Dr, Pt Charlotte, FL 33948Off Market
- $343,1002 bd2 ba1.3k sqft2167 Bendway Dr, Pt Charlotte, FL 33948Off Market
Nearby schools
GreatSchools rating
- 6/10Liberty Elementary SchoolGrades: PK-5Distance: 3.1 mi
- 5/10Murdock Middle SchoolGrades: 6-8Distance: 0.5 mi
- 2/10Port Charlotte High SchoolGrades: 9-12Distance: 0.5 mi
Schools provided by the listing agent
- Elementary: Liberty Elementary
- Middle: Murdock Middle
- High: Port Charlotte High
Source: Stellar MLS. This data may not be complete. We recommend contacting the local school district to confirm school assignments for this home.
Get a cash offer in 3 minutes
Find out how much your home could sell for in as little as 3 minutes with a no-obligation cash offer.
Estimated market value
$457,800
Get a cash offer in 3 minutes
Find out how much your home could sell for in as little as 3 minutes with a no-obligation cash offer.
Estimated market value
$457,800
- Florida
- Charlotte County
- Port Charlotte
- 33948
- 2143 Bendway Dr
Nearby cities
Nearby zip codes
Other Port Charlotte Topics
