Skip main navigation
Sold for $285,000
  • $285,000

    2143 Broadway View Ave, Brandon, FL 33510

    3beds
    1,536sqft
    Townhouse
    Built in 2016
    1,451 Square Feet Lot
    $267,000 Zestimate®
    $186/sqft
    $2,111 Estimated rent

    Home value

    $267,000

    $254,000 - $280,000

    $2,111/mo

    Zestimate® history
    Loading
    Loading...

    Owner options

    List your home for rent

    $2,111/mo

    Rent Zestimate®

    Find your next renter with Zillow Rental Manager. Plus, with online applications, you can quickly screen prospective tenants – for free.

    Learn more

    $2,111/mo

    Rent Zestimate®

    Refinance and save

    $2,164/mo

    Est. payment

    Refinancing to a lower rate could help reduce your monthly payments and save thousands over the life of the loan.

    See today's rates

    $2,164/mo

    Est. payment

    Explore your selling options

    Work with a Zillow partner agent

    Leverage their expertise and Zillow's premium Showcase listings to get your home seen by more buyers.

    Get started

    List with your own agent

    Get your home in front of millions of buyers by listing it on Zillow.

    Learn how to do it

    Sell it yourself

    Take full control of how buyers see your home on Zillow by listing For Sale by Owner (FSBO).

    List your home

    What's special

    Granite counter topsCommunity poolBrandon mallUpgraded kitchenStainless steel appliances
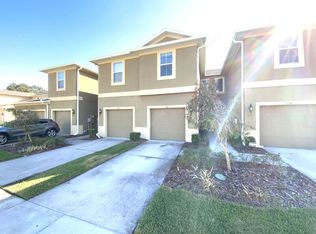
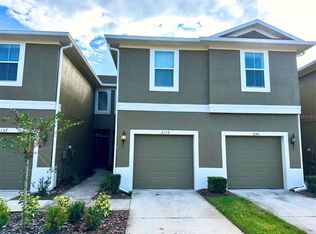
    Magnificent and Meticulous 3 Bedroom Townhome Ready to go! There is a community pool to cool off! 1 Car Garage! Upgraded kitchen equipped with stainless steel appliances, granite counter tops, and large cabinetry with crown molding .Large screen-in lanai offers great privacy and a relaxed natural setting to unwind after a long days work. Low Taxes and HOA Located within minutes from Hillsborough County Community College, Brandon Mall, shops and restaurants with easy access to I75.

    Zillow last checked:

    Listing updated:

    Listing Provided by:

    Jason McIntosh 813-703-0683,

    RE/MAX REALTY UNLIMITED 813-684-0016

    Bought with:

    Daniel Perez, 3346851

    LPT REALTY, LLC

    Source: Stellar MLS,MLS#: T3525600MLS LogoOriginating MLS: Tampa

    Facts & features

    Interior

    Bedrooms & bathrooms
    • Bedrooms: 3
    • Bathrooms: 3
    • Full bathrooms: 2
    • 1/2 bathrooms: 1
    Primary bedroom
    • Features: Walk-In Closet(s)
    • Level: Second
    Bedroom 2
    • Features: Built-in Closet
    • Level: Second
    Bedroom 3
    • Features: Built-in Closet
    • Level: Second
    Kitchen
    • Level: First
    Living room
    • Level: First
    Heating
    • Central
    Cooling
    • Central Air
    Appliances
    • Included: Dishwasher, Disposal
    • Laundry: Inside
    Features
    • Ceiling Fan(s), Solid Wood Cabinets, Stone Counters, Thermostat, Walk-In Closet(s)
    • Flooring: Ceramic Tile, Laminate
    • Doors: Sliding Doors
    • Has fireplace: No
    Interior area
    • Total structure area: 1,936
    • Total interior livable area: 1,536 sqft

    Property

    Parking
    • Total spaces: 1
    • Parking features: Garage - Attached
    • Attached garage spaces: 1
    Features
    • Levels: Two
    • Stories: 2
    Lot
    • Size: 1,451 sqft
    Details
    • Parcel number: U0829209X600000700005.0
    • Zoning: IPD-1
    • Special conditions: None

    Construction

    Type & style
    • Home type: Townhouse
    • Property subtype: Townhouse
    Materials
    • Block, Stucco
    • Foundation: Slab
    • Roof: Shingle
    Condition
    • New construction: No
    • Year built: 2016

    Utilities & green energy

    • Sewer: Public Sewer
    • Water: Public
    • Utilities for property: BB/HS Internet Available

    Community & neighborhood

    Community
    • Community features: Pool
    Location
    • Region: Brandon
    • Subdivision: BROADWAY CENTRE TWNHMS

    HOA & financial

    HOA
    • Has HOA: Yes
    • HOA fee: $211 monthly
    • Services included: Maintenance Structure, Maintenance Grounds, Pool Maintenance, Recreational Facilities
    • Association name: Green Acre Stephanie Pettit
    Other fees
    • Pet fee: $0 monthly
    Other financial information
    • Total actual rent: 0

    Other

    Other facts
    • Listing terms: Cash,Conventional,FHA,VA Loan
    • Ownership: Fee Simple
    • Road surface type: Concrete

    Price history

    DateEventPrice
    6/24/2024Sold$285,000-3.4%$186/sqft
    Source: Stellar MLS #T3525600 Report a problem
    5/17/2024Pending sale$295,000$192/sqft
    Source: Stellar MLS #T3525600 Report a problem
    5/12/2024Listed for sale$295,000+58.7%$192/sqft
    Source: Stellar MLS #T3525600 Report a problem
    4/30/2020Sold$185,900$121/sqft
    Source: Public Record Report a problem
    1/21/2020Sold$185,900+15%$121/sqft
    Source: Agent Provided Report a problem
    12/22/2016Sold$161,700$105/sqft
    Source: Public Record Report a problem

    Public tax history

    YearProperty taxesTax assessment
    2025$3,996 +39.7%$221,454 -1.4%
    2024$2,860 +4.3%$224,556 +37.9%
    2023$2,741 +6%$162,857 +3%
    2022$2,587 +1.2%$158,114 +3%
    2021$2,555 -19.7%$153,509 +2.9%
    2020$3,184 +61.2%$149,192 +18.4%
    2019$1,975 $126,010 +1.9%
    2018$1,975 +1.1%$123,660 +2.1%
    2017$1,953 -9.4%$121,117 +752.9%
    2016$2,156 +380.5%$14,200 +12.7%
    2015$449 $12,600 +24.7%
    2014-- $10,101

    Find assessor info on the county website

    Neighborhood: 33510

    Nearby schools

    GreatSchools rating
    Get a cash offer in 3 minutes
    Find out how much your home could sell for in as little as 3 minutes with a no-obligation cash offer.
    Estimated market value
    $267,000
    Get a cash offer in 3 minutes
    Find out how much your home could sell for in as little as 3 minutes with a no-obligation cash offer.
    Estimated market value
    $267,000