Skip main navigation
Off market
  • $540,200

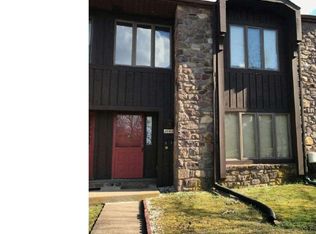
    2143 Bromley Commons, Southampton, PA 18966

    3beds
    3baths
    2,262sqft
    SingleFamily
    Built in 1980
    -- sqft lot
    $540,200 Zestimate®
    $239/sqft
    $3,221 Estimated rent

    Home value

    $540,200

    $508,000 - $573,000

    $3,221/mo

    Zestimate® history
    Loading
    Loading...

    Owner options

    List your home for rent

    $3,221/mo

    Rent Zestimate®

    Find your next renter with Zillow Rental Manager. Plus, with online applications, you can quickly screen prospective tenants – for free.

    Learn more

    $3,221/mo

    Rent Zestimate®

    Refinance and save

    $3,418/mo

    Est. payment

    Refinancing to a lower rate could help reduce your monthly payments and save thousands over the life of the loan.

    See today's rates

    $3,418/mo

    Est. payment

    Explore your selling options

    Work with a Zillow partner agent

    Leverage their expertise and Zillow's premium Showcase listings to get your home seen by more buyers.

    Get started

    List with your own agent

    Get your home in front of millions of buyers by listing it on Zillow.

    Learn how to do it

    Sell it yourself

    Take full control of how buyers see your home on Zillow by listing For Sale by Owner (FSBO).

    List your home

    What's special

    A fantastic opportunity to own this spacious 3 bedroom, 2.5 bath town home situated on a cul de sac in the coveted Village Shires community. Step inside the foyer entry and immediately notice the gleaming, new hardwood floors that stretch from the foyer through the dining room. Step down off the foyer to the cozy family room with newer plush carpeting. In the back of the home is a beautiful kitchen with painted white cabinets, gorgeous granite countertops, newer stainless steel appliances, ceramic tile floors, and large pantry closet- open directly off the kitchen is the wide and spacious breakfast room. Access the fenced-in, manicured back yard through sliding glass doors. Up the stairs flanked by a wrought iron rail, you will find 3 generously sized bedrooms. The master suite is complete with walk in closets and en-suite bathroom. The newly remodeled hall bathroom will be sure to impress with double bowl vanity, gorgeous, neutral tile, new fixtures, and access to the laundry room. New windows installed throughout. Plenty of attic and closet storage as well as a 1 car- detached garage. Located in the award winning Council Rock School district and convenient to all major commuting routes to Philly, Princeton, and NYC. 2020-08-06

    This property is off market, which means it's not currently listed for sale or rent on Zillow. This may be different from what's available on other websites or public sources.

    Facts & features

    Interior

    Bedrooms & bathrooms
    • Bedrooms: 3
    • Bathrooms: 3
    Heating
    • Forced air, Electric
    Cooling
    • Central
    Interior area
    • Total interior livable area: 2,262 sqft
    • Finished area below ground: 0

    Property

    Parking
    • Total spaces: 2
    Features
    • Pool features: Community
    Details
    • Special conditions: Standard

    Construction

    Type & style
    • Home type: SingleFamily
    • Architectural style: Traditional
    Condition
    • Year built: 1980

    Community & neighborhood

    Location
    • Region: Southampton
    • Municipality: NORTHAMPTON TWP

    HOA & financial

    HOA
    • Has HOA: Yes
    • HOA fee: $47 monthly

    Other

    Other facts
    • Heating: Forced Air
    • AssociationYN: true
    • HeatingYN: true
    • CoolingYN: true
    • ConstructionMaterials: Frame
    • StoriesTotal: 2
    • ArchitecturalStyle: Traditional
    • SpecialListingConditions: Standard
    • Cooling: Central Air
    • PoolFeatures: Community
    • BelowGradeFinishedArea: 0
    • StructureType: Row/Townhouse
    • ParkingFeatures: Parking Lot
    • MlsStatus: Active
    • Municipality: NORTHAMPTON TWP

    Price history

    DateEventPrice
    8/10/2020Sold$350,000$155/sqft
    Source: Agent Provided Report a problem
    6/13/2020Pending sale$350,000+7.7%$155/sqft
    Source: BHHS Fox & Roach Newtown Home Marketing #PABU498634 Report a problem
    6/11/2020Listed for sale$325,000+15.2%$144/sqft
    Source: BHHS Fox & Roach-Newtown #PABU498634 Report a problem
    5/31/2017Sold$282,000$125/sqft
    Source: Agent Provided Report a problem

    Public tax history

    Tax history is unavailable.

    Neighborhood: 18966

    Nearby schools

    GreatSchools rating
    Schools provided by the listing agent
    • High: COUNCIL ROCK HIGH SCHOOL SOUTH
    • District: COUNCIL ROCK

    Source: The MLS. This data may not be complete. We recommend contacting the local school district to confirm school assignments for this home.

    Get a cash offer in 3 minutes
    Find out how much your home could sell for in as little as 3 minutes with a no-obligation cash offer.
    Estimated market value
    $540,200
    Get a cash offer in 3 minutes
    Find out how much your home could sell for in as little as 3 minutes with a no-obligation cash offer.
    Estimated market value
    $540,200