Embrace this rare property. A 7-year new townhome nestled in the heart of Belmont, with highly desired school district and a touch of luxury style. The first floor showcases exquisite hardwood floors, a chic kitchen with premium appliances, a generous combo half bath, and in-unit laundry equipped with a tankless water heater. Step outside the dining area onto a roomy patio, creating an inviting outdoor retreat. The upper level boasts two bedrooms, each with tastefully designed en suite bathrooms. One of the bedroom features a sliding glass door leading to a charming balcony with views of the canyon and the delightful Mediterranean-style courtyard. Ascend the stairs to discover two patio/bbq areas offering breathtaking views of the Belmont hills. This townhome has two designated parking spaces with charging station and extra spacious storage.
Sold for $1,180,000
$1,180,000
2143 Carlmont Dr, Belmont, CA 94002
2beds
1,027sqft
Townhouse
Built in 2017
0.36 Acres Lot
$1,121,400 Zestimate®
$1,149/sqft
$4,154 Estimated rent
Home value
$1,121,400
$1.05M - $1.19M
$4,154/mo
Zestimate® history
Owner options
List your home for rent
$4,154/mo
Rent Zestimate®
Find your next renter with Zillow Rental Manager. Plus, with online applications, you can quickly screen prospective tenants – for free.
$4,154/mo
Rent Zestimate®
Refinance and save
$7,865/mo
Est. payment
Refinancing to a lower rate could help reduce your monthly payments and save thousands over the life of the loan.
$7,865/mo
Est. payment
Explore your selling options
Work with a Zillow partner agent
Leverage their expertise and Zillow's premium Showcase listings to get your home seen by more buyers.
Get startedList with your own agent
Get your home in front of millions of buyers by listing it on Zillow.
Learn how to do itSell it yourself
Take full control of how buyers see your home on Zillow by listing For Sale by Owner (FSBO).
List your homeWhat's special
Premium appliancesGenerous combo half bathExquisite hardwood floorsCharging stationChic kitchenSliding glass door
Zillow last checked:
Listing updated:
Listed by:
Huan Fang DRE #02148629 510-541-2398,
Suen, Peter 415-513-6110
Bought with:
Carlos Azucena, DRE #01738155
Marcus & Millichap
Source: SFAR,MLS#: 424004457 Originating MLS: San Francisco Association of REALTORS
Originating MLS: San Francisco Association of REALTORSFacts & features
Interior
Bedrooms & bathrooms
- Bedrooms: 2
- Bathrooms: 3
- Full bathrooms: 2
- 1/2 bathrooms: 1
Primary bedroom
- Features: Balcony, Closet
- Area: 0
- Dimensions: 0 x 0
Bedroom 1
- Area: 0
- Dimensions: 0 x 0
Bedroom 2
- Area: 0
- Dimensions: 0 x 0
Bedroom 3
- Area: 0
- Dimensions: 0 x 0
Bedroom 4
- Area: 0
- Dimensions: 0 x 0
Primary bathroom
- Features: Double Vanity, Dual Flush Toilet, Low-Flow Toilet(s), Quartz, Tile, Tub w/Shower Over
Bathroom
- Features: Low-Flow Toilet(s), Quartz, Shower Stall(s), Tile
Dining room
- Features: Dining/Family Combo
- Level: Lower
- Area: 0
- Dimensions: 0 x 0
Family room
- Area: 0
- Dimensions: 0 x 0
Kitchen
- Features: Kitchen/Family Combo, Stone Counters
- Level: Lower
- Area: 0
- Dimensions: 0 x 0
Living room
- Level: Lower
- Area: 0
- Dimensions: 0 x 0
Heating
- Central, Gas
Cooling
- None
Appliances
- Included: Dishwasher, Disposal, Gas Cooktop, Range Hood, Microwave, Tankless Water Heater, Dryer, Washer
- Laundry: Inside Room
Features
- Storage
- Flooring: Carpet, Laminate, Tile, Wood
- Windows: Double Pane Windows
- Has fireplace: No
Interior area
- Total structure area: 1,027
- Total interior livable area: 1,027 sqft
Property
Parking
- Total spaces: 2
- Parking features: Assigned, Covered, Electric Vehicle Charging Station(s), Garage Door Opener, Side By Side, Independent, On Site
- Has garage: Yes
Features
- Patio & porch: Uncovered Deck, Uncovered Patio
- Exterior features: Uncovered Courtyard
- Fencing: Gate,Back Yard
- Has view: Yes
- View description: Canyon
Lot
- Size: 0.36 Acres
- Features: Auto Sprinkler F&R, Low Maintenance
- Topography: Lot Sloped
Details
- Additional structures: Storage
- Parcel number: 117210070
- Special conditions: Standard
Construction
Type & style
- Home type: Townhouse
- Property subtype: Townhouse
- Attached to another structure: Yes
Materials
- Concrete, Frame, Stucco
- Foundation: Concrete Perimeter, Slab
- Roof: Other
Condition
- Original
- Year built: 2017
Utilities & green energy
- Sewer: Public Sewer
- Water: Public
- Utilities for property: Natural Gas Available, Natural Gas Connected
Green energy
- Energy efficient items: Lighting, Water Heater, Windows
Community & HOA
HOA
- Has HOA: Yes
- Services included: Common Areas, Insurance, Maintenance Structure, Maintenance Grounds, Management, Sewer, Trash, Other
- HOA fee: $340 monthly
- HOA name: 2177 Carlmont Drive Homeowners Association
Location
- Region: Belmont
- Elevation: 0
Financial & listing details
- Price per square foot: $1,149/sqft
- Tax assessed value: $1,203,600
- Annual tax amount: $15,060
- Price range: $1.2M - $1.2M
- Date on market: 1/25/2024
- Cumulative days on market: 74 days
- Listing terms: Cash,Conventional
- Total actual rent: 0
Price history
| Date | Event | Price |
|---|---|---|
| 4/12/2024 | Sold | $1,180,000-1.5%$1,149/sqft |
Source:  SFAR #424004457 Report a problem SFAR #424004457 Report a problem | ||
| 4/4/2024 | Pending sale | $1,198,000$1,167/sqft |
Source: SFAR #424004457 Report a problem | ||
| 3/21/2024 | Price change | $1,198,000-4.8%$1,167/sqft |
Source: SFAR #424004457 Report a problem | ||
| 2/19/2024 | Price change | $1,258,000-5.3%$1,225/sqft |
Source: SFAR #424004457 Report a problem | ||
| 1/25/2024 | Listed for sale | $1,328,000+34.8%$1,293/sqft |
Source: SFAR #424004457 Report a problem | ||
| 4/20/2017 | Sold | $985,000+1%$959/sqft |
Source: Public Record Report a problem | ||
| 4/12/2017 | Pending sale | $975,000$949/sqft |
Source: Keller Williams - San Carlos #ML81636058 Report a problem | ||
| 4/12/2017 | Listed for sale | $975,000$949/sqft |
Source: Keller Williams - San Carlos #ML81636058 Report a problem | ||
Public tax history
| Year | Property taxes | Tax assessment |
|---|---|---|
| 2025 | $15,060 +8.2% | $1,203,600 +7.4% |
| 2024 | $13,914 +2% | $1,120,755 +2% |
| 2023 | $13,647 +3.3% | $1,098,781 +2% |
| 2022 | $13,208 +1.1% | $1,077,237 +2% |
| 2021 | $13,070 -1.1% | $1,056,116 +1% |
| 2020 | $13,212 +4.1% | $1,045,288 +2% |
| 2019 | $12,688 +4.3% | $1,024,793 +2% |
| 2018 | $12,163 | $1,004,700 |
Find assessor info on the county website
Neighborhood: Western Hills
Nearby homes
- $1,234,7002 bd2 ba1k sqft2145 Carlmont Dr, Belmont, CA 94002Off Market
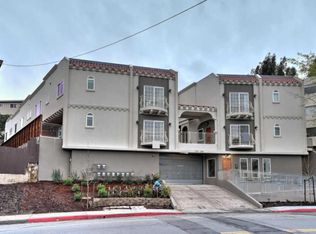
- $966,8002 bd2 ba990 sqft2141 Carlmont Dr, Belmont, CA 94002Off Market
- $1,050,5002 bd3 ba1k sqft2141 Carlmont Dr #1, Belmont, CA 94002Off Market

- $1,045,9002 bd2 ba1k sqft2147 Carlmont Dr #1, Belmont, CA 94002Off Market

- $1,042,6002 bd2 ba1.1k sqft2147 Carlmont Dr, Belmont, CA 94002Off Market
- $1,046,7002 bd3 ba1k sqft2135 Carlmont Dr, Belmont, CA 94002Off Market
- $1,031,4002 bd2 ba990 sqft2137 Carlmont Dr, Belmont, CA 94002Off Market
- $1,239,9002 bd3 ba1.4k sqft2149 Carlmont Dr #1, Belmont, CA 94002Off Market
Nearby schools
GreatSchools rating
- 8/10Cipriani Elementary SchoolGrades: K-5Distance: 0.8 mi
- 10/10Ralston Intermediate SchoolGrades: 6-8Distance: 0.9 mi
- 10/10Carlmont High SchoolGrades: 9-12Distance: 0.4 mi
Schools provided by the listing agent
- District: Belmont-Redwood Shores
Source: SFAR. This data may not be complete. We recommend contacting the local school district to confirm school assignments for this home.
Get a cash offer in 3 minutes
Find out how much your home could sell for in as little as 3 minutes with a no-obligation cash offer.
Estimated market value
$1,121,400
Get a cash offer in 3 minutes
Find out how much your home could sell for in as little as 3 minutes with a no-obligation cash offer.
Estimated market value
$1,121,400
- California
- San Mateo County
- Belmont
- 94002
- Western Hills
- 2143 Carlmont Dr
Nearby cities
Nearby neighborhoods
Nearby zip codes
Other Belmont Topics
