Modern Farmhouse Style Townhomes with unexpected design features to maximize the space and functionality of the open floorplan. The townhome is flooded with natural light throughout. Features that start conversations are: Exterior Features: Covered front porch, covered rear porch with cable outlet and storage room, Maintenance Free Exterior (no painting) Interior Features: hardwood stair tread (no carpet), LVP flooring on the main level, soft close cabinets, kitchen w/ island, full size breakfast area can accommodate a farmhouse style table. Call to schedule your private showing and ask about interest rate details.
Sold for $239,900
$239,900
2143 Cobblestone Dr #2, Opelika, AL 36804
3beds
1,695sqft
Townhouse
Built in 2023
4,356 Square Feet Lot
$252,000 Zestimate®
$142/sqft
$1,975 Estimated rent
Home value
$252,000
$229,000 - $277,000
$1,975/mo
Zestimate® history
Owner options
List your home for rent
$1,975/mo
Rent Zestimate®
Find your next renter with Zillow Rental Manager. Plus, with online applications, you can quickly screen prospective tenants – for free.
$1,975/mo
Rent Zestimate®
Refinance and save
$1,539/mo
Est. payment
Refinancing to a lower rate could help reduce your monthly payments and save thousands over the life of the loan.
$1,539/mo
Est. payment
Explore your selling options
Work with a Zillow partner agent
Leverage their expertise and Zillow's premium Showcase listings to get your home seen by more buyers.
Get startedList with your own agent
Get your home in front of millions of buyers by listing it on Zillow.
Learn how to do itSell it yourself
Take full control of how buyers see your home on Zillow by listing For Sale by Owner (FSBO).
List your homeWhat's special
Full size breakfast areaHardwood stair treadSoft close cabinetsMaintenance free exteriorCovered front porch
Zillow last checked:
Listing updated:
Listed by:
MONICA BYRD,
BERKSHIRE HATHAWAY HOMESERVICES 334-826-1010
Bought with:
KRISTEN MCGRAW, 122834
CRAWFORD WILLIS GROUP
Source: LCMLS,MLS#: 169654Originating MLS: Lee County Association of REALTORS
Facts & features
Interior
Bedrooms & bathrooms
- Bedrooms: 3
- Bathrooms: 3
- Full bathrooms: 2
- 1/2 bathrooms: 1
Primary bedroom
- Description: w/ bath and vaulted ceiling,Flooring: Carpet
- Level: Second
Bedroom 2
- Description: walk in closet,Flooring: Carpet
- Level: Second
Bedroom 3
- Description: walk in closet,Flooring: Carpet
- Level: Second
Breakfast room nook
- Description: Full size, opens to kitchen and greatroom, perfect for gatherings,Flooring: Plank,Simulated Wood
- Level: First
Great room
- Description: Bright with tons of natural light & access to rear patio and fenced backyard,Flooring: Plank,Simulated Wood
- Level: First
Kitchen
- Description: island, soft close cabinets and accent wall,Flooring: Plank,Simulated Wood
- Level: First
Utility room
- Description: off rear covered patio,Flooring: Concrete
- Level: First
Heating
- Heat Pump
Cooling
- Central Air, Electric, Heat Pump
Appliances
- Included: Some Electric Appliances, Dishwasher, Electric Range, Disposal, Microwave, Stove
- Laundry: Washer Hookup, Dryer Hookup
Features
- Breakfast Area, Ceiling Fan(s), Eat-in Kitchen, Kitchen Island, Walk-In Pantry, Attic
- Flooring: Carpet, Plank, Simulated Wood, Wood
- Has fireplace: No
- Fireplace features: None
Interior area
- Total interior livable area: 1,695 sqft
- Finished area above ground: 1,695
- Finished area below ground: 0
Property
Features
- Levels: Two
- Stories: 2
- Patio & porch: Rear Porch, Covered, Front Porch
- Exterior features: Storage
- Pool features: Community
- Fencing: Other,See Remarks
- View description: None
Lot
- Size: 4,356 Square Feet
- Features: Level, < 1/4 Acre
Details
- Parcel number: 43 10 08 27 3 000 078 000
Construction
Type & style
- Home type: Townhouse
- Property subtype: Townhouse
- Attached to another structure: Yes
Materials
- Vinyl Siding
- Foundation: Slab
Condition
- New construction: Yes
- Year built: 2023
Details
- Warranty included: Yes
Utilities & green energy
- Utilities for property: Cable Available, Electricity Available, Water Available
Community & HOA
Community
- Subdivision: THE COTTAGES AT FIELDSTONE
HOA
- Has HOA: Yes
- Amenities included: Clubhouse, Maintenance Grounds, Meeting Room, Barbecue, Pool
Location
- Region: Opelika
Financial & listing details
- Price per square foot: $142/sqft
- Date on market: 4/17/2024
- Cumulative days on market: 375 days
- Electric utility on property: Yes
Price history
| Date | Event | Price |
|---|---|---|
| 5/23/2025 | Sold | $239,900$142/sqft |
Source: LCMLS #169654 Report a problem | ||
| 5/1/2025 | Pending sale | $239,900$142/sqft |
Source: LCMLS #169654 Report a problem | ||
| 12/13/2024 | Price change | $239,900-7.7%$142/sqft |
Source: LCMLS #169654 Report a problem | ||
| 11/7/2024 | Price change | $259,900+6.1%$153/sqft |
Source: LCMLS #169654 Report a problem | ||
| 6/1/2024 | Price change | $245,000-2%$145/sqft |
Source: LCMLS #169654 Report a problem | ||
| 4/17/2024 | Listed for sale | $250,000$147/sqft |
Source: LCMLS #169654 Report a problem | ||
Public tax history
Tax history is unavailable.
Neighborhood: 36804
Nearby homes
- $269,500-- bd1 ba1.6k sqft2143 Cobblestone Dr, Opelika, AL 36804Off Market
- $250,0003 bd3 ba1.7k sqft2141 Cobblestone Dr, Opelika, AL 36804New Construction

- $275,0003 bd3 ba1.7k sqft2145 Cobblestone Dr #1, Opelika, AL 36804Sold
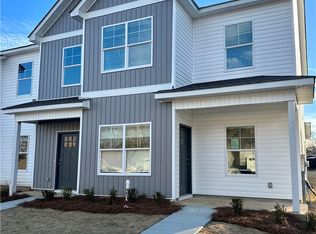
- $275,000-- bd1 ba1.7k sqft2145 Cobblestone Dr, Opelika, AL 36804Sold
- $239,0003 bd3 ba1.7k sqft2139 Cobblestone Dr, Opelika, AL 36804New Construction
- $232,9003 bd3 ba1.7k sqft2137 Cobblestone Dr #5, Opelika, AL 36804Sold
- $275,400-- bd1 ba1.7k sqft2137 Cobblestone Dr, Opelika, AL 36804Off Market
- $250,0003 bd3 ba1.7k sqft2135 Cobblestone Dr, Opelika, AL 36804New Construction
Nearby schools
GreatSchools rating
- 6/10Southview Primary SchoolGrades: K-2Distance: 2.4 mi
- 9/10Fox Run SchoolGrades: 6Distance: 4.2 mi
- 5/10Opelika High SchoolGrades: PK,9-12Distance: 4.9 mi
Schools provided by the listing agent
- Elementary: NORTHSIDE INTERMEDIATE/SOUTHVIEW PRIMARY
- Middle: NORTHSIDE INTERMEDIATE/SOUTHVIEW PRIMARY
Source: LCMLS. This data may not be complete. We recommend contacting the local school district to confirm school assignments for this home.


Get pre-qualified for a loan
At Zillow Home Loans, we can pre-qualify you in as little as 5 minutes with no impact to your credit score.An equal housing lender. NMLS #10287.
- Alabama
- Lee County
- Opelika
- 36804
- 2143 Cobblestone Dr Unit 2
