Skip main navigation
Off market
  • $542,400

    2143 Cook Dr, Easton, PA 18045

    3beds
    2,545sqft
    SingleFamily
    Built in 2017
    2,744 Square Feet Lot
    $542,400 Zestimate®
    $213/sqft
    $3,215 Estimated rent

    Home value

    $542,400

    $515,000 - $570,000

    $3,215/mo

    Zestimate® history
    Loading
    Loading...

    Owner options

    List your home for rent

    $3,215/mo

    Rent Zestimate®

    Find your next renter with Zillow Rental Manager. Plus, with online applications, you can quickly screen prospective tenants – for free.

    Learn more

    $3,215/mo

    Rent Zestimate®

    Refinance and save

    $3,712/mo

    Est. payment

    Refinancing to a lower rate could help reduce your monthly payments and save thousands over the life of the loan.

    See today's rates

    $3,712/mo

    Est. payment

    Explore your selling options

    Work with a Zillow partner agent

    Leverage their expertise and Zillow's premium Showcase listings to get your home seen by more buyers.

    Get started

    List with your own agent

    Get your home in front of millions of buyers by listing it on Zillow.

    Learn how to do it

    Sell it yourself

    Take full control of how buyers see your home on Zillow by listing For Sale by Owner (FSBO).

    List your home

    What's special

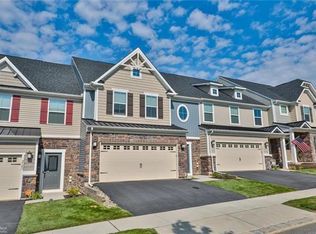
    This artfully, upgraded, First Floor Owner's Retreat Carriage home (Griffin Hall Model), at over 2,500SF of well planned living space boasting many upgrades! Located in the popular Madison Farms subdivision, Bethlehem Township minutes from all major accessible routes 33 and I78. This special home was duplicated from the most popular model and includes almost $80,000 in upgrades. Fine features of this special home include an added bump-out of living space in Owner's Retreat and Family Room. Gas fireplace w/ Marble surround, stained oak riser staircase w/ wrought iron spindles. Recessed lighting package, 14x10" composite deck, Aprilaire humidifier and Vivint SmartHome alarm system. Kitchen features stainless appliance package, double wall oven, raised white Subway tile back splash, over-sized breakfast bar, Granite countertops and upgraded French white 42" cabinets. Home's interior was painted in rich, neutral tones. An absolute, showcase home being offered at an incredible value!

    This property is off market, which means it's not currently listed for sale or rent on Zillow. This may be different from what's available on other websites or public sources.

    Facts & features

    Interior

    Bedrooms & bathrooms
    • Bedrooms: 3
    • Bathrooms: 3
    • Full bathrooms: 2
    • 1/2 bathrooms: 1
    Heating
    • Forced air, Gas
    Cooling
    • Central
    Appliances
    • Included: Dishwasher, Dryer, Freezer, Garbage disposal, Microwave, Range / Oven, Refrigerator, Washer
    • Laundry: Laundry Hookup, Laundry First
    Features
    • Walk-In Closet(s), Entrance Foyer, Laundry First, Family Room First Level, Loft
    • Flooring: Tile, Carpet, Hardwood
    • Doors: Storm Door(s)
    • Windows: Storm Window(s)
    • Basement: None
    • Has fireplace: Yes
    • Fireplace features: Electric
    Interior area
    • Total interior livable area: 2,545 sqft

    Property

    Parking
    • Total spaces: 4
    • Parking features: Garage - Attached, Off-street, On-street
    • Details: Off Street
    Features
    • Patio & porch: Deck
    • Exterior features: Shingle, Stone, Vinyl
    • Has view: Yes
    • View description: Water, Mountain
    • Has water view: Yes
    • Water view: Water
    Lot
    • Size: 2,744 sqft
    • Features: Views, Public Road, Paved Road
    Details
    • Parcel number: N811B590205
    • Zoning: PA095
    • Zoning description: PA095

    Construction

    Type & style
    • Home type: SingleFamily
    • Architectural style: Colonial
    Materials
    • Roof: Shake / Shingle
    Condition
    • Year built: 2017

    Utilities & green energy

    • Electric: Circuit Breakers
    • Sewer: Public
    • Water: Public
    Green energy
    • Energy efficient items: Appliances

    Community & neighborhood

    Location
    • Region: Easton

    HOA & financial

    HOA
    • Has HOA: Yes
    • HOA fee: $141 monthly

    Other

    Other facts
    • ViewYN: true
    • WaterSource: Public
    • Flooring: Carpet, Tile, Hardwood
    • StoriesTotal: 2.0
    • RoadSurfaceType: Paved
    • Appliances: Dishwasher, Refrigerator, Disposal, Humidifier, Gas Oven, Microwave, ENERGY STAR Qualified Appliances, Laundry Hookup, Electric Garage Door
    • AssociationYN: true
    • FireplaceYN: true
    • GarageYN: true
    • AttachedGarageYN: true
    • Heating: Gas
    • ExteriorFeatures: Deck, Sidewalk, Storm Door, Storm Window
    • HeatingYN: true
    • PatioAndPorchFeatures: Deck
    • CoolingYN: true
    • Basement: Full
    • RoomsTotal: 7
    • PetsAllowed: No
    • FireplaceFeatures: Family Room
    • ArchitecturalStyle: Colonial
    • GreenEnergyEfficient: Appliances
    • ParkingFeatures: Attached, Off Street
    • LivingAreaSource: Tax Records
    • Cooling: Central Air
    • ConstructionMaterials: Vinyl, Stone Veneer
    • OtherParking: Off Street
    • LotFeatures: Views, Public Road, Paved Road
    • InteriorFeatures: Walk-In Closet(s), Entrance Foyer, Laundry First, Family Room First Level, Loft
    • DoorFeatures: Storm Door(s)
    • WindowFeatures: Storm Window(s)
    • View: Mountain(s), Hills
    • RoomDiningRoomFeatures: Dining Room, Dining Area, Eat-in Kitchen
    • LotDimensionsSource: Tax Records
    • LotSizeSource: Tax Records
    • AboveGradeFinishedAreaSource: Tax Records
    • Sewer: Public
    • StructureType: Row/Townhouse
    • Electric: Circuit Breakers
    • LaundryFeatures: Laundry Hookup, Laundry First
    • Zoning: PA095
    • ZoningDescription: PA095
    • CoListAgentFullName: Michelle M. Bartosiewicz
    • Road surface type: Paved

    Price history

    DateEventPrice
    8/30/2019Sold$370,000-1.3%$145/sqft
    Source: GLVR #614778 Report a problem
    7/13/2019Price change$375,000-3.1%$147/sqft
    Source: BHHS Fox & Roach Coopersburg #614778 Report a problem
    7/4/2019Listed for sale$387,000+6%$152/sqft
    Source: BHHS Fox & Roach - Coopersburg #614778 Report a problem
    6/21/2017Sold$364,990$143/sqft
    Source: Public Record Report a problem

    Public tax history

    YearProperty taxesTax assessment
    2025$7,142 +2.7%$90,600
    2024$6,953 -0.3%$90,600
    2023$6,975 $90,600
    2022$6,975 +552.5%$90,600
    2021$1,069 $90,600
    2020$1,069 $90,600
    2018$1,069 $90,600 +561.3%
    2017-- $13,700

    Find assessor info on the county website

    Neighborhood: 18045

    Nearby schools

    GreatSchools rating
    Schools provided by the listing agent
    • District: Bethlehem

    Source: The MLS. This data may not be complete. We recommend contacting the local school district to confirm school assignments for this home.

    Get a cash offer in 3 minutes
    Find out how much your home could sell for in as little as 3 minutes with a no-obligation cash offer.
    Estimated market value
    $542,400
    Get a cash offer in 3 minutes
    Find out how much your home could sell for in as little as 3 minutes with a no-obligation cash offer.
    Estimated market value
    $542,400