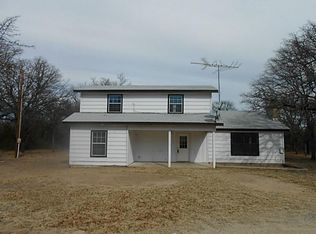
Welcome to this 4 bedroom, 2 bathroom country property sitting on 5 beautiful acres in Clyde, Texas. This property is perfectly set up for the livestock enthusiast, hobby farmer, or anyone ready to embrace the West Texas rural lifestyle. The home features a warm and inviting living area with a cozy fireplace and a dedicated dining room ideal for family gatherings after a long day. Outside is where this place truly shines. The entire property is fenced and cross fenced with net wire fencing designed for all of your livestock needs. It has successfully housed sheep, goats, show cattle, and horses. A fenced front yard and fenced back yard provide added privacy and functionality for everyday living. The improvements are impressive and ready to work. A 36 x 36 barn with 6 stalls, 3 with turn out pens and 3 smaller stalls inside the barn. A dedicated arena and round pen make this property a dream for horse enthusiasts. A 20 x 30 run in shed provides additional covered shelter for animals. A 25 x 17 workshop with 2 roll-up doors and a man door is perfect for equipment, projects, and storage. A 15 x 25 RV and carport offers covered parking for your larger vehicles and equipment. A sea container provides additional secure storage. A gravel pad offers extra parking for trailers, trucks, and guests. The home is serviced by Callahan County Water. A working water well located in the well house services the yard and provides water for the animals. This is a rare opportunity to own a truly functional rural property in Clyde ISD with the infrastructure already in place to hit the ground running.
Sold
Price Unknown
2143 County Road 113, Clyde, TX 79510
4beds
1,820sqft
Single Family Residence
Built in 1948
5 Acres Lot
$319,700 Zestimate®
$--/sqft
$2,711 Estimated rent
Home value
$319,700
Estimated sales range
Not available
$2,711/mo
Zestimate® history
Owner options
List your home for rent
$2,711/mo
Rent Zestimate®
Find your next renter with Zillow Rental Manager. Plus, with online applications, you can quickly screen prospective tenants – for free.
$2,711/mo
Rent Zestimate®
Refinance and save
Refinancing to a lower rate could help reduce your monthly payments and save thousands over the life of the loan.
Explore your selling options
Work with a Zillow partner agent
Leverage their expertise and Zillow's premium Showcase listings to get your home seen by more buyers.
Get startedList with your own agent
Get your home in front of millions of buyers by listing it on Zillow.
Learn how to do itSell it yourself
Take full control of how buyers see your home on Zillow by listing For Sale by Owner (FSBO).
List your homeWhat's special
Cozy fireplace
Zillow last checked:
Listing updated:
Listed by:
Brandi Smith 0581442 325-721-8551,
RE/MAX Big Country 325-750-6188,
Whitney Allumbaugh 0727807,
RE/MAX Big Country
Bought with:
Debra Taubert, 00827699
RE/MAX Big Country
Source: NTREIS,MLS#: 21300928
Facts & features
Interior
Bedrooms & bathrooms
- Bedrooms: 4
- Bathrooms: 2
- Full bathrooms: 2
Primary bedroom
- Features: Built-in Features, Closet Cabinetry, Ceiling Fan(s), En Suite Bathroom, Linen Closet, Walk-In Closet(s)
- Level: First
- Dimensions: 0 x 0
Bedroom
- Features: Ceiling Fan(s), Split Bedrooms
- Level: First
- Dimensions: 0 x 0
Bedroom
- Features: Ceiling Fan(s), Split Bedrooms
- Level: First
- Dimensions: 0 x 0
Bedroom
- Features: Ceiling Fan(s), Split Bedrooms
- Level: First
- Dimensions: 0 x 0
Primary bathroom
- Features: Built-in Features, Closet Cabinetry, Dual Sinks, En Suite Bathroom, Stone Counters
- Level: First
- Dimensions: 0 x 0
Dining room
- Level: First
- Dimensions: 0 x 0
Other
- Features: Stone Counters
- Level: First
- Dimensions: 0 x 0
Living room
- Features: Ceiling Fan(s), Fireplace
- Level: First
- Dimensions: 0 x 0
Heating
- Propane
Cooling
- Ceiling Fan(s), Window Unit(s)
Appliances
- Included: Dishwasher, Electric Range
Features
- Decorative/Designer Lighting Fixtures, Eat-in Kitchen, High Speed Internet, Open Floorplan, Cable TV, Walk-In Closet(s), Wired for Sound
- Flooring: Laminate, Luxury Vinyl Plank, Tile
- Windows: Window Coverings
- Has basement: No
- Number of fireplaces: 1
- Fireplace features: Blower Fan, Living Room
Interior area
- Total interior livable area: 1,820 sqft
Property
Parking
- Total spaces: 1
- Parking features: Additional Parking, Detached Carport, Driveway, Gravel, On Site, Oversized, RV Carport, RV Access/Parking
- Carport spaces: 1
Features
- Levels: One
- Stories: 1
- Patio & porch: Front Porch, Side Porch
- Pool features: None
- Fencing: Back Yard,Cross Fenced,Fenced,Front Yard,Perimeter,Pipe
Lot
- Size: 5 Acres
- Features: Acreage, Agricultural, Back Yard, Interior Lot, Lawn, Many Trees
Details
- Additional structures: Arena, RV/Boat Storage, Workshop, Barn(s)
- Parcel number: R000009912
- Horses can be raised: Yes
- Horse amenities: Barn, Loafing Shed, Arena
Construction
Type & style
- Home type: SingleFamily
- Architectural style: Ranch,Detached
- Property subtype: Single Family Residence
Materials
- Brick, Stucco, Wood Siding
- Foundation: Pillar/Post/Pier, Slab
- Roof: Metal
Condition
- Resale
- Year built: 1948
Utilities & green energy
- Sewer: Septic Tank
- Water: Community/Coop
- Utilities for property: Electricity Available, Electricity Connected, Propane, Septic Available, Water Available, Cable Available
Community & HOA
Community
- Subdivision: Na
HOA
- Has HOA: No
Location
- Region: Clyde
Financial & listing details
- Tax assessed value: $207,010
- Annual tax amount: $890
- Date on market: 6/13/2026
- Cumulative days on market: 61 days
- Listing terms: Cash,Conventional
- Exclusions: All troughs and Feeders. Refrigerator, Gun safe, Portable Building, Portable Panels
- Road surface type: Asphalt, Gravel
Price history
| Date | Event | Price |
|---|---|---|
| 9/30/2026 | Sold | -- |
Source: NTREIS #21300928 Report a problem | ||
| 8/24/2026 | Pending sale | $329,999$181/sqft |
Source: NTREIS #21300928 Report a problem | ||
| 8/14/2026 | Contingent | $329,999$181/sqft |
Source: NTREIS #21300928 Report a problem | ||
| 7/30/2026 | Listed for sale | $329,999$181/sqft |
Source: NTREIS #21300928 Report a problem | ||
| 7/22/2026 | Contingent | $329,999$181/sqft |
Source: NTREIS #21300928 Report a problem | ||
| 6/13/2026 | Listed for sale | $329,999$181/sqft |
Source: NTREIS #21300928 Report a problem | ||
Public tax history
| Year | Property taxes | Tax assessment |
|---|---|---|
| 2025 | $890 -17.6% | $207,010 -0.5% |
| 2024 | $1,080 +22.8% | $207,980 -0.8% |
| 2023 | $880 -30% | $209,740 +106.7% |
| 2022 | $1,256 -14.7% | $101,460 +7.1% |
| 2021 | $1,471 +4.8% | $94,720 -0.6% |
| 2020 | $1,404 +36.9% | $95,280 -1% |
| 2018 | $1,025 | $96,240 +15.4% |
| 2017 | -- | $83,400 +21% |
| 2016 | -- | $68,910 |
| 2015 | -- | $68,910 |
| 2014 | -- | $68,910 |
| 2013 | -- | $68,910 +6.2% |
| 2012 | -- | $64,910 |
| 2011 | -- | $64,910 0% |
| 2010 | -- | $64,920 +144.2% |
| 2009 | -- | $26,580 |
| 2008 | -- | $26,580 |
| 2007 | -- | $26,580 |
Find assessor info on the county website
Neighborhood: 79510
Nearby homes
- $147,900-- bd-- ba1k sqft6002 Private Road 1131, Clyde, TX 79510Off Market
- $210,100-- bd-- ba1.7k sqft2021 County Road 113, Clyde, TX 79510Off Market
- $18,5000.74 acres2021 County Road 113, Clyde, TX 79510Off Market
- $238,800-- bd-- ba2.3k sqft6116 Private Road 1131, Clyde, TX 79510Off Market
- $24,0002 acres6060 Private Road 1137, Clyde, TX 79510Off Market
- $203,300-- bd-- ba1.1k sqft6060 Private Road 1137, Clyde, TX 79510Off Market
- $26,520-- bd-- ba1.7k sqft1922 County Road 113, Clyde, TX 79510Off Market
- $172,700-- bd-- ba960 sqft1886 County Road 113, Clyde, TX 79510Off Market
Nearby schools
GreatSchools rating
- 7/10Clyde Intermediate SchoolGrades: 3-5Distance: 2.6 mi
- 6/10Clyde Junior High SchoolGrades: 6-8Distance: 2.5 mi
- 7/10Clyde High SchoolGrades: 9-12Distance: 2.9 mi
Schools provided by the listing agent
- Elementary: Clyde
- Middle: Clyde
- High: Clyde
- District: Clyde Cons ISD
Source: NTREIS. This data may not be complete. We recommend contacting the local school district to confirm school assignments for this home.
- Texas
- Callahan County
- Clyde
- 79510
- 2143 County Road 113
