Introducing a charming 3-bedroom, 3-bathroom home nestled in the desirable neighborhood of Rochester Hills. This move-in-ready residence offers an abundance of features. As you step inside, you'll be greeted by a spacious and open floor plan that seamlessly blends the kitchen, dining area, and living room. The large kitchen boasts ample counter space for effortless meal preparation and entertaining. The adjacent dining area provides the perfect setting for family gatherings and intimate dinners.
The living room exudes warmth and comfort, centered around a cozy fireplace that sets the stage for relaxed evenings and memorable moments with loved ones. Whether you're curling up with a book or hosting friends, this inviting space is sure to become a favorite spot in the home. The water heater and furnace, both under 10 years old, offer peace of mind and ensure efficient operation throughout the seasons. Additionally, the sump pump with a backup system provides an extra layer of protection against potential water damage, allowing you to rest easy during heavy rains. Outside, a large yard awaits, offering endless possibilities for outdoor activities and enjoyment. Whether you envision a play area for children, a vibrant garden, or a space for furry friends to roam, this expansive yard can accommodate it all. The low-maintenance deck beckons you to unwind and soak up the sunshine or relish in peaceful evenings under the stars. Located in the sought-after community of Rochester Hills, this home provides convenient access to an array of amenities, including schools, shopping centers, parks, and more. Don't miss the chance to make this residence your own. Schedule a showing today and envision the endless possibilities that await in this charming Rochester Hills home.
Sold for $355,000
Zillow last checked:
Listing updated:
Bought with:
Bruce MacGregor, 6506044601
Realty Executives Home Towne Troy
Source: Realcomp II,MLS#: 20230053624
Price history
| Date | Event | Price |
|---|---|---|
| 11/7/2023 | Sold | $355,000-2.7%$105/sqft |
Source:  Realcomp II #20230053624 Report a problem Realcomp II #20230053624 Report a problem | ||
| 10/18/2023 | Pending sale | $365,000$108/sqft |
Source: Realcomp II #20230053624 Report a problem | ||
| 9/5/2023 | Price change | $365,000-2.7%$108/sqft |
Source: Realcomp II #20230053624 Report a problem | ||
| 8/1/2023 | Price change | $375,000-3.8%$110/sqft |
Source: Realcomp II #20230053624 Report a problem | ||
| 7/15/2023 | Listed for sale | $390,000+47.2%$115/sqft |
Source: Realcomp II #20230053624 Report a problem | ||
| 10/25/2005 | Sold | $265,000+21.6%$78/sqft |
Source:  MiRealSource #745498 Report a problem MiRealSource #745498 Report a problem | ||
| 10/15/1999 | Sold | $218,000$64/sqft |
Source: Public Record Report a problem | ||
Nearby homes
- $397,8003 bd1 ba1.9k sqft2133 Elkhorn Dr, Rochester Hills, MI 48307Off Market
- $496,9003 bd2 ba1.8k sqft2163 Elkhorn Dr, Rochester Hills, MI 48307Off Market
- $459,6003 bd3 ba1.8k sqft2142 Winchester Rd, Rochester Hills, MI 48307Off Market
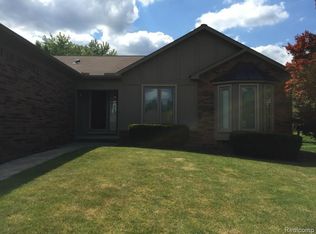
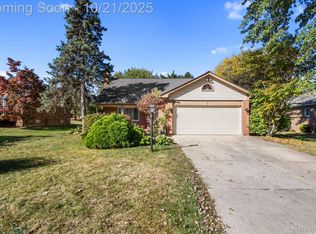
- $410,0004 bd2 ba2.1k sqft2132 Winchester Rd, Rochester Hills, MI 48307Sold
Get a cash offer in 3 minutes
Find out how much your home could sell for in as little as 3 minutes with a no-obligation cash offer.
Estimated market value
$441,200
