Skip main navigation
Pending
$475,000
4beds
3,487sqft

2143 Encanto Ridge, San Antonio, TX 78230

4beds
3,487sqft
Single family residence
Built in 1996
9,713 sqft
2 Garage spaces
$136 price/sqft
$25/mo HOA

What's special


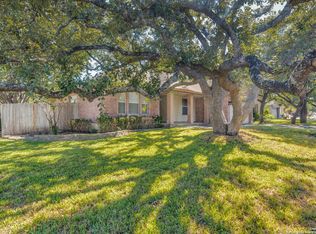
Tasteful updatesPrivate backyard oasisGenerous living spacesFour spacious bedroomsInviting floor planBeautiful window seatMature trees

Welcome to this spacious 4-bedroom, 2.5-bath home in the highly sought-after Huntington Place community. Offering approximately 3,487 square feet, this home combines generous living spaces with tasteful updates and endless flexibility for today's lifestyle. The inviting floor plan features multiple living and dining areas, providing plenty of room for entertaining, working ...

50 days
|
502
|
29
|

Likely to sell faster than

Source: LERA MLS,MLS#: 1995678MLS Logo
Travel times

Living Room

Kitchen

Primary Bedroom

Zillow last checked:

Listing updated:

Listed by:

Ryan Volpe TREC #724798 (210) 993-3130,

Keller Williams Heritage

Source: LERA MLS,MLS#: 1995678MLS Logo

Facts & features

Interior

Bedrooms & bathrooms
  • Bedrooms: 4
  • Bathrooms: 3
  • Full bathrooms: 2
  • 1/2 bathrooms: 1
Primary bedroom
  • Level: Upper
  • Area: 315
  • Dimensions: 21 x 15
Bedroom 2
  • Area: 195
  • Dimensions: 15 x 13
Bedroom 3
  • Area: 169
  • Dimensions: 13 x 13
Bedroom 4
  • Area: 234
  • Dimensions: 18 x 13
Primary bathroom
  • Features: Tub/Shower Separate
  • Area: 135
  • Dimensions: 9 x 15
Dining room
  • Area: 195
  • Dimensions: 15 x 13
Kitchen
  • Area: 120
  • Dimensions: 12 x 10
Living room
  • Area: 312
  • Dimensions: 24 x 13
Heating
  • Central, Electric
Cooling
  • Central Air, Zoned
Appliances
  • Included: Cooktop, Built-In Oven, Microwave, Range, Disposal, Dishwasher, Electric Water Heater, Plumb for Water Softener, Double Oven
  • Laundry: Washer Hookup, Dryer Connection
Features
  • Two Living Area, Separate Dining Room, Eat-in Kitchen, Two Eating Areas, Kitchen Island, Study/Library, Game Room, Media Room, Utility Room Inside, All Bedrooms Upstairs, Open Floorplan, High Speed Internet, Solid Counter Tops
  • Flooring: Carpet, Ceramic Tile, Vinyl
  • Windows: Double Pane Windows
  • Has basement: No
  • Number of fireplaces: 1
  • Fireplace features: One
Interior area
  • Total interior livable area: 3,487 sqft

Property

Parking
  • Total spaces: 2
  • Parking features: Two Car Garage
  • Garage spaces: 2
Features
  • Levels: Two
  • Stories: 2
  • Patio & porch: Covered
  • Exterior features: Sprinkler System, Rain Gutters
  • Pool features: Other
  • Has spa: Yes
  • Spa features: Heated
  • Fencing: Privacy,Wrought Iron
Lot
  • Size: 9,713 Square Feet
  • Features: Corner Lot
  • Residential vegetation: Mature Trees
Details
  • Parcel number: 191530090140

Construction

Type & style
  • Home type: SingleFamily
  • Property subtype: Single Family Residence
Materials
  • Brick
  • Foundation: Slab
  • Roof: Composition
Condition
  • Pre-Owned
  • New construction: No
  • Year built: 1996

Utilities & green energy

  • Electric: CPS
  • Sewer: SAWS
  • Water: SAWS, Water System
  • Utilities for property: Cable Available

Community & HOA

Community
  • Features: Jogging Trails
  • Subdivision: Huntington Place
HOA
  • Has HOA: Yes
  • HOA fee: $300 annually
  • HOA name: HUNTINGTON PLACE ASSOCIATION
Location
  • Region: San Antonio

Financial & listing details

  • Price per square foot: $136/sqft
  • Tax assessed value: $469,920
  • Annual tax amount: $10,762
  • Price range: $475K - $475K
  • Date on market: 6/27/2026
  • Cumulative days on market: 49 days
  • Listing terms: Conventional,FHA,VA Loan,Cash

Price history

DateEventPrice
7/30/2026Pending sale$475,000$136/sqft
Source: LERA MLS #1995678 Report a problem
7/22/2026Contingent$475,000$136/sqft
Source: LERA MLS #1995678 Report a problem
6/27/2026Listed for sale$475,000+18.8%$136/sqft
Source: LERA MLS #1995678 Report a problem
8/11/2021Sold--
Source: Agent Provided Report a problem
7/24/2021Pending sale$399,900$115/sqft
Source: LERA MLS #1542497 Report a problem
7/14/2021Contingent$399,900$115/sqft
Source: LERA MLS #1542497 Report a problem
7/10/2021Listed for sale$399,900$115/sqft
Source: LERA MLS #1542497 Report a problem
11/5/2004Sold--
Source: LERA MLS #507500 Report a problem

Public tax history

YearProperty taxesTax assessment
2025$8,293 -4.5%$469,920 +0.1%
2024$8,685 +0.5%$469,540 +2.8%
2023$8,638 -7.5%$456,910 +9.9%
2022$9,340 +71.7%$415,860 +27.3%
2021$5,439 $326,780 +4%
2020$5,439 -19.7%$314,360 +2.3%
2019$6,778 $307,160 +3.7%
2018$6,778 -5.8%$296,320 +5.3%
2017$7,195 +2%$281,290 +2.1%
2016$7,051 +18.2%$275,440 +10%
2015$5,968 $250,400 +9.4%
2014$5,968 $228,870 +6.8%
2013-- $214,290 +5.6%
2012-- $202,900 -1%
2011-- $204,860 -0.9%
2010-- $206,780 -4.1%
2009-- $215,690 -0.1%
2008-- $215,950 +2.9%
2007-- $209,780 +10.4%
2006-- $190,050 +5.2%
2005-- $180,690
2004-- --
2003-- --
2002-- --
2001-- --
2000-- --

Find assessor info on the county website

Monthly payment

Est. payment
$3,156/mo
Principal & interest
$2430
Property taxes
$701
HOA Fees
$25
More affordability toolsChevron Right

Estimated market value

$465,000

$442,000 - $488,000

$2,605/mo

Climate risks

Explore flood, wildfire, and other predictive climate risk information for this property on First Street®️.

Neighborhood: Huntington Place

Nearby schools

Locke Hill Elementary School
Grades PK-50.4 miles
5/10
GreatSchools® Rating
Test Score Rating
4/10
Student Progress Rating
6/10
Hobby Middle School
Grades 6-80.9 miles
6/10
GreatSchools® Rating
Test Score Rating
6/10
Student Progress Rating
6/10
Clark High School
Grades 9-120.4 miles
6/10
GreatSchools® Rating
Test Score Rating
6/10
College Readiness Rating
5/10
Student Progress Rating
7/10