Prepare to be taken to another place when you step inside this phenomenal beachy all white vibes custom home! North Shore's premier builder does it again delivering the best in class with this new construction beauty set on a fabulous huge corner lot on the border of Northfield & Glenview in Glen Oak Acres making this a winning combo! Just completed in March 2025, modern elegance fills all 3 floors: soaring ceilings, wide plank natural oak floors, serene palate of gorgeous stones threaded with crisp tiles & continuous oversized windows allowing natural light to flood in. A fully loaded floor plan with 6 bedrooms and 6.2 baths, every inch of this home is thoughtfully designed for everyday living with 2 power rooms on main floor, huge walk-in butler's pantry with extra prep space, fully loaded laundry with 2 pairs of LG stackable w/d and customized closets throughout. Gorgeous center entry reception hallway with a cascading staircase sets the tone. Living to formal dining room with Visual Comfort fixtures transitions to ultra-luxe butler pantry room ideal for prep/ entertaining. Fab oversized Chef's kitchen with massive quartzite island with seating for 5, 36' wide separate freezer/ fridge, double oven & endless counter space make this a dreamy kitchen to cook in. Designated breakfast room overlooks deep backyard and opens to family room with custom built-ins flanking wbfp with soapstone surround. Step right outside through the sliding doors to the fenced-in private backyard with paver patio. Separate office area with bookcases all painted out in a dark navy Farrow & Ball hue making this perfect relaxing space to work from home. Full 2nd floor with 5 beds with en-suite baths and reading nook landing. Spa-like retreat primary with oversized marble white bath with soaking tub, dual vanities, and massive double-sided walk-in closet. All other beds with soaring ceilings & luxe baths with beautiful tilework. Full laundry room finishes this floor. Great lower level with large exercise room with beveled mirrors, rubber flooring and sliding barn door. Huge rec room with area for massive TV wall all built-out and ready to go. 6th bed, full bath, and storage room. With impeccable craftsmanship and sophisticated finishes throughout, this is the kind of home that sets a new standard for Glenview living. 3 car garage and oversized mudroom with a separate powder room make this a true standout!
Sold for $2,515,000
$2,515,000
2143 Glen Oak Dr, Northfield, IL 60093
5beds
6,523sqft
SingleFamily
Built in 2025
0.3 Acres Lot
$3,223,100 Zestimate®
$386/sqft
$7,210 Estimated rent
Home value
$3,223,100
$2.80M - $3.67M
$7,210/mo
Zestimate® history
Owner options
List your home for rent
$7,210/mo
Rent Zestimate®
Find your next renter with Zillow Rental Manager. Plus, with online applications, you can quickly screen prospective tenants – for free.
$7,210/mo
Rent Zestimate®
Refinance and save
$14,803/mo
Est. payment
Refinancing to a lower rate could help reduce your monthly payments and save thousands over the life of the loan.
$14,803/mo
Est. payment
Explore your selling options
Work with a Zillow partner agent
Leverage their expertise and Zillow's premium Showcase listings to get your home seen by more buyers.
Get startedList with your own agent
Get your home in front of millions of buyers by listing it on Zillow.
Learn how to do itSell it yourself
Take full control of how buyers see your home on Zillow by listing For Sale by Owner (FSBO).
List your homeWhat's special
Zillow last checked:
Listed by:
@properties Christie's International Real Estate
Bought with:
, 475168399 (IL)
@properties Christie's International Real Estate
Source: @Properties sold,MLS#: 12299950
Facts & features
Interior
Bedrooms & bathrooms
- Bedrooms: 5
- Bathrooms: 8
- Full bathrooms: 6
- 1/2 bathrooms: 2
Heating
- Has Heating (Unspecified Type)
Cooling
- Has cooling: Yes
Appliances
- Included: Microwave, Dishwasher, Freezer, Washer, Dryer
Features
- Has basement: Yes
- Has fireplace: Yes
Interior area
- Total structure area: 6,523
- Total interior livable area: 6,523 sqft
Property
Parking
- Total spaces: 5
- Parking features: Garage
- Has garage: Yes
Features
- Patio & porch: Patio, Porch, Patio, Porch
Lot
- Size: 0.3 Acres
Details
- Parcel number: 0425100064
Construction
Type & style
- Home type: SingleFamily
Materials
- Roof: Asphalt
Condition
- Year built: 2025
Community & HOA
Location
- Region: Northfield
Financial & listing details
- Price per square foot: $386/sqft
- Tax assessed value: $133,150
- Annual tax amount: $3,223
- Date on market: 5/17/2025
Price history
| Date | Event | Price |
|---|---|---|
| 5/22/2025 | Sold | $2,515,000+14.4%$386/sqft |
Source: Public Record Report a problem | ||
| 9/3/2024 | Listing removed | $2,199,000$337/sqft |
Source:  Exit Realty #11910480 Report a problem Exit Realty #11910480 Report a problem | ||
| 10/17/2023 | Listed for sale | $2,199,000$337/sqft |
Source:  MRED as distributed by MLS GRID #11910480 Report a problem MRED as distributed by MLS GRID #11910480 Report a problem | ||
| 9/8/2023 | Listing removed | -- |
Source: Exit Realty Report a problem | ||
| 9/2/2023 | Listed for sale | $2,199,000$337/sqft |
Source: MRED as distributed by MLS GRID #11656004 Report a problem | ||
| 8/1/2023 | Listing removed | -- |
Source: Exit Realty Report a problem | ||
| 1/22/2023 | Listed for sale | $2,199,000$337/sqft |
Source: MRED as distributed by MLS GRID #11656004 Report a problem | ||
| 1/11/2023 | Listing removed | -- |
Source: Exit Realty Report a problem | ||
| 10/19/2022 | Listed for sale | $2,199,000+322.9%$337/sqft |
Source: MRED as distributed by MLS GRID #11656004 Report a problem | ||
| 7/6/2022 | Sold | $520,000+38.7%$80/sqft |
Source: Public Record Report a problem | ||
| 10/8/2014 | Sold | $375,000-11.8%$57/sqft |
Source: Public Record Report a problem | ||
| 6/20/2014 | Listing removed | $425,000$65/sqft |
Source: Berkshire Hathaway HomeServices KoenigRubloff Realty Group #08586348 Report a problem | ||
| 5/22/2014 | Pending sale | $425,000$65/sqft |
Source: Berkshire Hathaway HomeServices KoenigRubloff #08586348 Report a problem | ||
| 5/12/2014 | Listed for sale | $425,000+13.3%$65/sqft |
Source: Berkshire Hathaway HomeServices KoenigRubloff Realty Group #08586343 Report a problem | ||
| 5/10/2014 | Sold | $375,000-19.4%$57/sqft |
Source: Agent Provided Report a problem | ||
| 4/16/2014 | Listed for sale | $465,000$71/sqft |
Source: Berkshire Hathaway HomeServices KoenigRubloff #08586348 Report a problem | ||
Public tax history
| Year | Property taxes | Tax assessment |
|---|---|---|
| 2024 | $3,223 +4% | $13,315 +0% |
| 2023 | $3,100 +3.7% | $13,314 |
| 2022 | $2,989 -13.6% | $13,314 |
| 2021 | $3,459 +1.4% | $13,314 |
| 2020 | $3,409 +17.6% | $13,314 |
| 2019 | $2,898 +4.3% | $13,314 +13.9% |
| 2018 | $2,779 -14.7% | $11,691 -17.5% |
| 2017 | $3,258 -58.7% | $14,175 -61.2% |
| 2016 | $7,884 -8.2% | $36,539 +2.7% |
| 2015 | $8,583 +1.9% | $35,581 |
| 2014 | $8,425 +18.3% | $35,581 |
| 2013 | $7,124 -20.3% | $35,581 -16.3% |
| 2012 | $8,938 +5% | $42,495 |
| 2011 | $8,511 +9.2% | $42,495 |
| 2010 | $7,793 -4.7% | $42,495 -20.5% |
| 2009 | $8,177 +10.6% | $53,454 -7% |
| 2008 | $7,391 +25.1% | $57,478 |
| 2007 | $5,907 -8.4% | $57,478 +25.8% |
| 2006 | $6,448 +4.6% | $45,695 |
| 2005 | $6,163 +3.8% | $45,695 |
| 2004 | $5,938 +1% | $45,695 +22.8% |
| 2003 | $5,881 +1.1% | $37,216 |
| 2002 | $5,815 +20.5% | $37,216 |
| 2001 | $4,825 +3% | $37,216 +25.4% |
| 2000 | $4,683 +0% | $29,679 |
| 1999 | $4,683 | $29,679 |
Find assessor info on the county website
Neighborhood: 60093
Nearby homes
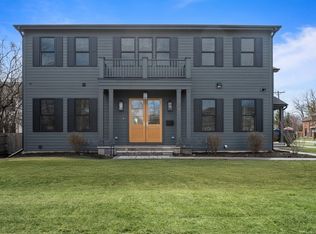
- $2,515,0006 bd8 ba6.5k sqft2143 Glen Oak Dr, Glenview, IL 60025Sold
- $1,300,0005 bd4 ba-- sqft2260 Winnetka Ave, Northfield, IL 60093Sold
- $1,716,1006 bd5 ba3.9k sqft2127 Glen Oak Dr, Northfield, IL 60093Off Market
- $1,269,3006 bd5 ba3.9k sqft2127 Glen Oak Dr, Glenview, IL 60025Off Market

- $1,762,9008 bd10 ba9.1k sqft2282 Winnetka Ave, Winnetka, IL 60093Off Market
- $1,542,9005 bd6 ba3.9k sqft2250 Winnetka Rd, Northfield, IL 60093Off Market
- $1,351,7005 bd3 ba3.5k sqft66 Coventry Rd, Northfield, IL 60093Off Market
- $1,243,5005 bd6 ba-- sqft2250 Winnetka Ave, Winnetka, IL 60093Off Market
Nearby schools
GreatSchools rating
- 8/10Pleasant Ridge Elementary SchoolGrades: 3-5Distance: 0.6 mi
- 7/10Attea Middle SchoolGrades: 6-8Distance: 1.7 mi
- 9/10Glenbrook South High SchoolGrades: 9-12Distance: 3.3 mi
Get a cash offer in 3 minutes
Find out how much your home could sell for in as little as 3 minutes with a no-obligation cash offer.
Estimated market value
$3,223,100
Get a cash offer in 3 minutes
Find out how much your home could sell for in as little as 3 minutes with a no-obligation cash offer.
Estimated market value
$3,223,100
- Illinois
- Cook County
- Northfield
- 60093
- 2143 Glen Oak Dr
Nearby cities
Nearby zip codes
Other Northfield Topics
