Skip main navigation
Sold for $1,090,000
  • Listing Provided by: Jason Mitchell Real Estate California, Inc.
    Bought with: Menconi & Associates Inc.
    Tax assessed value
    $1,090,000

    2143 Golden Ave, Long Beach, CA 90806

    3beds
    2,040sqft
    Single Family Residence
    Built in 1937
    6,325 Square Feet Lot
    $1,142,200 Zestimate®
    $534/sqft
    $5,542 Estimated rent

    Home value

    $1,142,200

    $1.09M - $1.21M

    $5,542/mo

    Zestimate® history
    Loading
    Loading...

    Owner options

    List your home for rent

    $5,542/mo

    Rent Zestimate®

    Find your next renter with Zillow Rental Manager. Plus, with online applications, you can quickly screen prospective tenants – for free.

    Learn more

    $5,542/mo

    Rent Zestimate®

    Refinance and save

    $6,834/mo

    Est. payment

    Refinancing to a lower rate could help reduce your monthly payments and save thousands over the life of the loan.

    See today's rates

    $6,834/mo

    Est. payment

    Explore your selling options

    Work with a Zillow partner agent

    Leverage their expertise and Zillow's premium Showcase listings to get your home seen by more buyers.

    Get started

    List with your own agent

    Get your home in front of millions of buyers by listing it on Zillow.

    Learn how to do it

    Sell it yourself

    Take full control of how buyers see your home on Zillow by listing For Sale by Owner (FSBO).

    List your home

    What's special

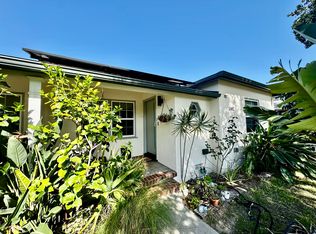
    Welcome to your dream home! The main house is a stunning 2,040 sq. ft. home on a 6,325 sq. ft. lot with a POOL! This Spanish-style gem is nestled in the heart of Long Beach's picturesque South Wrigley district. This elegant home features 3 generously sized bedrooms and 3, offering plenty of space for comfort and privacy. As you step inside, the warmth of the beautiful hardwood floors invites you to explore the timeless charm of Spanish arched entries leading to the inviting living and dining rooms. The living room captures your attention with its intricate parquet wood flooring and large arched window, a true mark of craftsmanship. The kitchen is updated, with newer cabinets, granite countertops, stainless steel appliances, and a cozy eating area. Down the hall is a bathroom with dual sinks and a jetted bathtub serving the two downstairs bedrooms, while the original primary suite offers convenience and ease of access on the first floor. Ascend to the optional oversized upstairs primary suite, where the vaulted ceiling and attached bathroom create a private sanctuary. Entertain in style with a family room that flows seamlessly into a large backyard oasis featuring a sparkling pool, spa, and your very own vegetable garden. A long gated driveway leads to a detached garage with an ample laundry area. Several upgrades have been done over the last few years, and it's hard to list all of them, but here are a few of the updates. Newer furnace, newer ducting, newer roof on garage, expanded front patio that shows a cross and stars patio floor, drought-resistant landscape, drip system, landscape lighting, and so much more! The additional back area attached to the garage has been fully remodeled and is not part of the main home sq. ft. or bed/bath count. Per the sellers, the back area that was added to the garage, that back area is not permitted. This property is not just a home; it's a lifestyle. With proximity to parks, shopping, schools, downtown Long Beach, the marina, the iconic Queen Mary, the Convention Center, and a plethora of restaurants and entertainment options, this home is the perfect place to create lasting memories. Embrace the luxury of indoor and outdoor space and the convenience of a beautiful, move-in-ready home. Your Long Beach haven awaits!

    Zillow last checked:

    Listing updated:

    Listing Provided by:

    Missy Sandefur DRE #01951582 949.627.1120,

    Jason Mitchell Real Estate California, Inc.

    Bought with:

    Mark Menconi, DRE #01242619

    Menconi & Associates Inc.

    Source: CRMLS,MLS#: OC24098129MLS LogoOriginating MLS: California Regional MLS

    Facts & features

    Interior

    Bedrooms & bathrooms
    • Bedrooms: 3
    • Bathrooms: 3
    • Full bathrooms: 1
    • 3/4 bathrooms: 1
    • 1/2 bathrooms: 1
    • Main level bathrooms: 2
    • Main level bedrooms: 2
    Primary bedroom
    • Features: Main Level Primary
    Bedroom
    • Features: Bedroom on Main Level
    Bedroom
    • Features: Multi-Level Bedroom
    Bathroom
    • Features: Bathtub, Dual Sinks, Jetted Tub, Remodeled, Separate Shower, Walk-In Shower
    Heating
    • Central, Fireplace(s)
    Cooling
    • None
    Appliances
    • Included: Dishwasher, Disposal, Gas Range, Refrigerator, Water Heater
    • Laundry: In Garage, Stacked
    Features
    • Separate/Formal Dining Room, Eat-in Kitchen, Granite Counters, Bedroom on Main Level, Main Level Primary
    • Flooring: Tile, Vinyl, Wood
    • Windows: Atrium, Blinds, Garden Window(s), Plantation Shutters, Screens
    • Has fireplace: Yes
    • Fireplace features: Family Room, Wood Burning
    • Common walls with other units/homes: No Common Walls
    Interior area
    • Total interior livable area: 2,040 sqft

    Property

    Parking
    • Total spaces: 1
    • Parking features: Concrete, Driveway, Garage, Gated
    • Garage spaces: 1
    Features
    • Levels: Two
    • Stories: 2
    • Entry location: 1
    • Patio & porch: Concrete
    • Has private pool: Yes
    • Pool features: In Ground, Private
    • Has spa: Yes
    • Spa features: Private
    • Fencing: Block,Wood
    • Has view: Yes
    • View description: None
    Lot
    • Size: 6,325 sqft
    • Features: 0-1 Unit/Acre, Back Yard, Drip Irrigation/Bubblers, Front Yard, Near Park, Sprinklers Manual
    Details
    • Parcel number: 7202025021
    • Zoning: LBR1N
    • Special conditions: Standard

    Construction

    Type & style
    • Home type: SingleFamily
    • Architectural style: Spanish
    • Property subtype: Single Family Residence
    Materials
    • Stucco
    • Foundation: Raised, Slab
    • Roof: Composition,Spanish Tile
    Condition
    • Updated/Remodeled
    • New construction: No
    • Year built: 1937

    Utilities & green energy

    • Electric: Standard
    • Sewer: Public Sewer
    • Water: Public
    • Utilities for property: Cable Available, Electricity Connected, Natural Gas Connected, Phone Available, Sewer Connected, Water Connected

    Community & neighborhood

    Security
    • Security features: Carbon Monoxide Detector(s), Smoke Detector(s)
    Community
    • Community features: Biking, Curbs, Storm Drain(s), Sidewalks, Park
    Location
    • Region: Long Beach
    • Subdivision: Wrigley Area (Wr)

    Other

    Other facts
    • Listing terms: Cash,Conventional,VA Loan
    • Road surface type: Alley Paved

    Price history

    DateEventPrice
    8/20/2024Sold$1,090,000-0.8%$534/sqft
    Source: CRMLS #OC24098129 Report a problem
    8/8/2024Contingent$1,099,000$539/sqft
    Source: CRMLS #OC24098129 Report a problem
    8/1/2024Pending sale$1,099,000$539/sqft
    Source: CRMLS #OC24098129 Report a problem
    7/13/2024Price change$1,099,000-3.5%$539/sqft
    Source: CRMLS #OC24098129 Report a problem
    7/9/2024Listed for sale$1,139,000$558/sqft
    Source: CRMLS #OC24098129 Report a problem
    7/2/2024Pending sale$1,139,000$558/sqft
    Source: CRMLS #OC24098129 Report a problem
    6/20/2024Price change$1,139,000-2.6%$558/sqft
    Source: CRMLS #OC24098129 Report a problem
    6/7/2024Price change$1,169,000-2.5%$573/sqft
    Source: CRMLS #OC24098129 Report a problem
    5/17/2024Listed for sale$1,199,000+85.9%$588/sqft
    Source: CRMLS #OC24098129 Report a problem
    8/10/2018Sold$645,000$316/sqft
    Source: Public Record Report a problem

    Public tax history

    YearProperty taxesTax assessment
    2025$14,367 +55.5%$1,090,000 +54.5%
    2024$9,240 +1.7%$705,397 +2%
    2023$9,088 +6.5%$691,567 +2%
    2022$8,534 +2%$678,008 +2%
    2021$8,364 +0.3%$664,715 +1%
    2020$8,342 $657,900 +2%
    2019$8,342 +72.7%$645,000 +73.2%
    2018$4,830 $372,504 +2%
    2017$4,830 +1.1%$365,201 +2%
    2016$4,780 +7.7%$358,041 +1.5%
    2015$4,437 +4.8%$352,664 +2%
    2014$4,235 $345,757 +2.5%
    2012-- $337,447 +2%
    2011-- $330,831 +0.8%
    2010-- $328,359 -0.2%
    2009-- $329,140 +2%
    2008-- $322,687 +2%
    2007-- $316,361 +2%
    2006-- $310,159
    2005-- $310,159 +4%
    2004-- $298,118 +1.9%
    2003-- $292,656 +30.1%
    2002-- $225,000 +17.9%
    2000-- $190,800

    Find assessor info on the county website

    Neighborhood: Wrigley

    Nearby schools

    GreatSchools rating
    Schools provided by the listing agent
    • Elementary: Lafayette
    • Middle: Washington
    • High: Cabrillo

    Source: CRMLS. This data may not be complete. We recommend contacting the local school district to confirm school assignments for this home.

    Get a cash offer in 3 minutes
    Find out how much your home could sell for in as little as 3 minutes with a no-obligation cash offer.
    Estimated market value
    $1,142,200
    Get a cash offer in 3 minutes
    Find out how much your home could sell for in as little as 3 minutes with a no-obligation cash offer.
    Estimated market value
    $1,142,200