Estate Auction. Brick Ranch Condo, End Unit. Modern Updates. Summit Co., Green LSD. Online Only Auction. All sells to settle the Madeline F. Haasz Estate, Summit Co. Probate case no. 2026 ES 00484. ONLINE BIDDING STARTS: TUESDAY, AUGUST 18, 2026, 9:00 AM and ENDS: TUESDAY, AUGUST 25, 2026, 7:00 PM. Preview by Appt Only. Contact one of the auctioneers. Well-maintained, move-in ready end-unit brick ranch condo located in the desirable Country Club Townhouses North Community. Comfortable one-floor living offering 1,587 sq. ft., built in 1972. The home features 2 bedrooms and 2 full baths with a spacious layout, central air, and a gas furnace with no basement. There is a detached 2-car garage with a new door, along with a concrete patio and vinyl privacy fence. Monthly dues of $275 include garbage, mowing, snow removal, landscaping, and access to the community pool. Updates include lighting, custom window fixtures, (2024) hot water tank, updated kitchen and bathrooms, patio improvements, and newer windows and doors. Appliances transfer with the property. Excellent location just steps from Mayfair Country Club and Ohio Prestwick Country Club with convenient access to I-77. Low-maintenance living in a great setting with total yearly taxes of $2,538.40. Summit County parcel no. 2804314.
Active
Price Unknown
2143 Greenway Dr, Uniontown, OH 44685
2beds
1,587sqft
Condominium
Built in 1972
-- sqft lot
$-- Zestimate®
$--/sqft
$275/mo HOA
What's special
Vinyl privacy fenceComfortable one-floor livingUpdated kitchen and bathroomsCustom window fixturesSpacious layoutPatio improvementsCentral air
- 1 day |
- 98 |
- 7 |
Zillow last checked:
Listing updated:
Listed by:
George P Kiko 330-418-1095 george@kikocompany.com,
Kiko,
Georgia Adams 330-413-2815,
Kiko
Source: MLS Now,MLS#: 5232713 Originating MLS: Stark Trumbull Area REALTORS
Originating MLS: Stark Trumbull Area REALTORSFacts & features
Interior
Bedrooms & bathrooms
- Bedrooms: 2
- Bathrooms: 2
- Full bathrooms: 2
- Main level bathrooms: 2
- Main level bedrooms: 2
Heating
- Gas
Cooling
- Central Air
Appliances
- Included: Built-In Oven, Cooktop, Dryer, Dishwasher, Refrigerator, Washer
- Laundry: Inside
Features
- Basement: None
- Has fireplace: No
Interior area
- Total structure area: 1,587
- Total interior livable area: 1,587 sqft
- Finished area above ground: 1,587
Video & virtual tour
Property
Parking
- Total spaces: 2
- Parking features: Detached, Garage
- Garage spaces: 2
Features
- Levels: One
- Stories: 1
- Has private pool: Yes
- Pool features: Community
Lot
- Size: 1,585 Square Feet
Details
- Parcel number: 2804314
- Special conditions: Auction,Estate
Construction
Type & style
- Home type: Condo
- Architectural style: Ranch
- Property subtype: Condominium
Materials
- Brick
- Roof: Asphalt,Fiberglass
Condition
- Year built: 1972
Utilities & green energy
- Sewer: Public Sewer
- Water: Public
Community & HOA
Community
- Features: Pool
- Subdivision: Country Club Twnhs North Condo
HOA
- Has HOA: Yes
- Services included: Maintenance Grounds, Pool(s), Snow Removal, Trash
- HOA fee: $275 monthly
- HOA name: Country Club Townhouses North Community
Location
- Region: Uniontown
Financial & listing details
- Tax assessed value: $172,740
- Annual tax amount: $2,538
- Date on market: 7/31/2026
- Cumulative days on market: 3 days

George Kiko
(330) 418-1095
By pressing Contact Agent, you agree that the real estate professional identified above may call/text you about your search, which may involve use of automated means and pre-recorded/artificial voices. You don't need to consent as a condition of buying any property, goods, or services. Message/data rates may apply. You also agree to our Terms of Use. Zillow does not endorse any real estate professionals. We may share information about your recent and future site activity with your agent to help them understand what you're looking for in a home.
Estimated market value
Not available
Estimated sales range
Not available
Not available
Public tax history
| Year | Property taxes | Tax assessment |
|---|---|---|
| 2025 | $2,538 -0.2% | $60,460 |
| 2024 | $2,545 +3.3% | $60,460 |
| 2023 | $2,463 +40.7% | $60,460 +47% |
| 2022 | $1,751 +6.4% | $41,129 |
| 2021 | $1,645 | $41,129 |
| 2020 | -- | $41,129 -1.3% |
| 2019 | $1,745 -2.1% | $41,664 +0% |
| 2018 | $1,782 +12.4% | $41,660 |
| 2017 | $1,586 | $41,660 +15.3% |
| 2016 | $1,586 | $36,120 |
| 2015 | $1,586 +0.6% | $36,120 |
| 2014 | $1,576 -1.4% | $36,120 -0.5% |
| 2013 | $1,599 -0.5% | $36,310 |
| 2012 | $1,607 +4.4% | $36,310 0% |
| 2011 | $1,540 +1.2% | $36,316 -11.8% |
| 2010 | $1,521 | $41,192 |
| 2009 | -- | $41,192 |
| 2008 | $1,594 -17.5% | $41,192 -0.7% |
| 2007 | $1,932 +1.3% | $41,469 |
| 2006 | $1,907 +3.3% | $41,469 |
| 2005 | $1,846 | $41,469 +9.9% |
| 2004 | -- | $37,731 |
| 2003 | $1,831 -0.5% | $37,731 |
| 2002 | $1,841 +16.4% | $37,731 +20.9% |
| 2001 | $1,582 +0.8% | $31,200 |
| 2000 | $1,569 | $31,200 |
Find assessor info on the county website
Climate risks
Neighborhood: 44685
Nearby schools
GreatSchools rating
- 9/10Green Primary SchoolGrades: 1-3Distance: 0.7 mi
- 8/10Green Middle SchoolGrades: 6-8Distance: 1.9 mi
- 8/10Green High SchoolGrades: 9-12Distance: 1.6 mi
Schools provided by the listing agent
- District: Green LSD (Summit)- 7707
Source: MLS Now. This data may not be complete. We recommend contacting the local school district to confirm school assignments for this home.
- $217,2003 bd2 ba1.8k sqft2141 Greenway Dr, Uniontown, OH 44685Off Market
- $226,6004 bd2 ba1.6k sqft2139 Greenway Dr, Uniontown, OH 44685Off Market
- $206,1003 bd2 ba1.6k sqft2137 Greenway Dr, Uniontown, OH 44685Off Market
- $176,5002 bd2 ba1.2k sqft2135 Greenway Dr, Uniontown, OH 44685Off Market
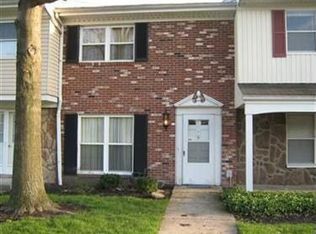
- $208,2004 bd3 ba1.5k sqft2142 Greenway Dr, Uniontown, OH 44685Off Market
- $220,2002 bd2 ba1.5k sqft2144 Greenway Dr, Uniontown, OH 44685Off Market
- $214,8003 bd3 ba1.6k sqft2140 Greenway Dr, Uniontown, OH 44685Off Market
- $216,2003 bd3 ba1.6k sqft2133 Greenway Dr, Uniontown, OH 44685Off Market
