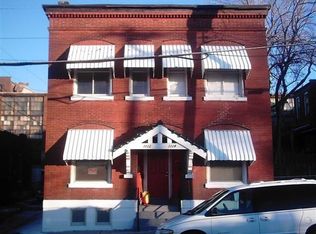
Est. 1879 — Meticulously renovated (2017) Painted Lady in historic Lafayette Square blending modern amenities with original character. Dramatic 10’ storm and custom entry doors open to a foyer with refinished wide-plank hardwoods and soaring ceilings. The sun-filled living room features oversized windows, an original marble fireplace, and custom crown molding, while the dining room showcases exposed brick accent walls. The rear kitchen offers granite countertops, 42” mocha cabinets with under-cabinet lighting, stainless appliances, and access to a spacious deck overlooking a beautiful landscaped yard, plus a main-level half bath. Upstairs, the original staircase leads to a front primary bedroom with triple windows and southern exposure, two additional bedrooms, and an updated full bath with ceramic tile. The finished third-floor recreation room/loft provides flexible space for a home office, yoga retreat, or dressing room. New HVAC 2023, new roof 2019. Seller offering a Home Warranty. A rare opportunity to own a single-family Painted Lady in one of St. Louis’ premier historic districts.
Active
Listed by: Janet McAfee Inc. • Mary Noel N Donovan • Contact: 314-276-0645
Price cut: $15.1K (6/8)
$349,900
2143 Hickory St, Saint Louis, MO 63104
3beds
1,875sqft
Single Family Residence
Built in 1879
1,785 Square Feet Lot
$347,700 Zestimate®
$187/sqft
$-- HOA
What's special
Original marble fireplaceMain-level half bathOriginal staircaseCustom crown moldingStainless appliancesOversized windowsSoaring ceilings
- 112 days |
- 1,514 |
- 96 |
Zillow last checked:
Listing updated:
Listed by:
Mary Noel N Donovan 314-276-0645,
Janet McAfee Inc.
Source: MARIS,MLS#: 25077654
Originating MLS: St. Louis Association of REALTORS
Loading...
Facts & features
Interior
Bedrooms & bathrooms
- Bedrooms: 3
- Bathrooms: 2
- Full bathrooms: 1
- 1/2 bathrooms: 1
- Main level bathrooms: 1
Bedroom
- Features: Floor Covering: Carpeting
- Level: Second
- Area: 238
- Dimensions: 17x14
Bedroom 2
- Features: Floor Covering: Carpeting
- Level: Second
- Area: 143
- Dimensions: 13x11
Bedroom 3
- Features: Floor Covering: Carpeting
- Level: Second
- Area: 96
- Dimensions: 12x8
Bathroom
- Description: Half bath
- Level: Main
Bathroom
- Level: Second
Dining room
- Features: Floor Covering: Wood
- Level: Main
- Area: 154
- Dimensions: 14x11
Kitchen
- Features: Floor Covering: Ceramic Tile
- Level: Main
- Area: 192
- Dimensions: 16x12
Living room
- Features: Floor Covering: Wood
- Level: Main
- Area: 168
- Dimensions: 14x12
Heating
- Natural Gas
Cooling
- Central Air
Appliances
- Included: Dishwasher, Disposal, Ice Maker, Microwave, Oven, Refrigerator
- Laundry: In Basement
Features
- Flooring: Wood
- Basement: Full,Storage Space
- Number of fireplaces: 1
Interior area
- Total structure area: 1,875
- Total interior livable area: 1,875 sqft
- Finished area above ground: 1,875
- Finished area below ground: 0
Property
Parking
- Parking features: On Street
- Has uncovered spaces: Yes
Features
- Levels: Two and a Half
- Patio & porch: Deck, Front Porch
- Fencing: Back Yard
Lot
- Size: 1,785 Square Feet
- Features: Back Yard
Details
- Parcel number: 22770400400
- Special conditions: Listing As Is
Construction
Type & style
- Home type: SingleFamily
- Architectural style: Historic
- Property subtype: Single Family Residence
Materials
- Brick, Plaster
- Foundation: Other
Condition
- Year built: 1879
Details
- Warranty included: Yes
Utilities & green energy
- Electric: Ameren
- Sewer: Public Sewer
- Water: Public
- Utilities for property: Electricity Available, Natural Gas Connected, Water Connected
Community & HOA
Community
- Subdivision: Lafayette Square
HOA
- Has HOA: No
Location
- Region: Saint Louis
Financial & listing details
- Price per square foot: $187/sqft
- Tax assessed value: $67,590
- Annual tax amount: $5,064
- Date on market: 3/20/2026
- Cumulative days on market: 112 days
- Listing terms: Cash,Conventional,Private,VA Loan
- Electric utility on property: Yes
Estimated market value
$347,700
$330,000 - $365,000
$1,916/mo
Price history
| Date | Event | Price |
|---|---|---|
| 6/8/2026 | Price change | $349,900-4.1%$187/sqft |
Source: | ||
| 5/12/2026 | Price change | $365,000-2.7%$195/sqft |
Source: | ||
| 5/7/2026 | Listed for sale | $375,000$200/sqft |
Source: | ||
| 4/7/2026 | Contingent | $375,000$200/sqft |
Source: | ||
| 3/27/2026 | Price change | $375,000-6%$200/sqft |
Source: | ||
| 3/20/2026 | Listed for sale | $399,000+45.1%$213/sqft |
Source: | ||
| 6/8/2017 | Sold | -- |
Source: | ||
| 5/23/2017 | Pending sale | $275,000$147/sqft |
Source: Circa Properties, Inc #17014733 Report a problem | ||
| 3/9/2017 | Listed for sale | $275,000+10%$147/sqft |
Source: Circa Properties, Inc #17014733 Report a problem | ||
| 2/6/2015 | Sold | -- |
Source: | ||
| 12/5/2014 | Listed for sale | $250,000+28.3%$133/sqft |
Source: Coldwell Banker Premier Group #14065293 Report a problem | ||
| 10/3/2012 | Listing removed | $194,900$104/sqft |
Source: Real Estate a la Carte #12016724 Report a problem | ||
| 8/31/2012 | Pending sale | $194,900$104/sqft |
Source: Real Estate a la Carte #12016724 Report a problem | ||
| 7/18/2012 | Price change | $194,900-2.5%$104/sqft |
Source: Real Estate a la Carte #12016724 Report a problem | ||
| 5/25/2012 | Price change | $199,900-4.8%$107/sqft |
Source: Real Estate a la Carte #12016724 Report a problem | ||
| 5/2/2012 | Price change | $209,900-4.5%$112/sqft |
Source: Real Estate a la Carte #12016724 Report a problem | ||
| 3/23/2012 | Listed for sale | $219,900+24.9%$117/sqft |
Source: Real Estate a la Carte #12016724 Report a problem | ||
| 11/6/2011 | Listing removed | $176,000$94/sqft |
Source: Property Solutions Group, LLC #11041898 Report a problem | ||
| 8/24/2011 | Listed for sale | $176,000$94/sqft |
Source: Property Solutions Group, LLC #11041898 Report a problem | ||
Public tax history
| Year | Property taxes | Tax assessment |
|---|---|---|
| 2025 | $5,561 +9.8% | $67,590 +12.4% |
| 2024 | $5,064 +5.1% | $60,160 |
| 2023 | $4,816 +6.2% | $60,160 +10.4% |
| 2022 | $4,533 +0.1% | $54,500 |
| 2021 | $4,527 +13.4% | $54,500 +12.2% |
| 2020 | $3,993 | $48,580 |
| 2019 | $3,993 | $48,580 +18.2% |
| 2018 | $3,993 +14.5% | $41,100 |
| 2017 | $3,489 -2.1% | $41,100 -2.6% |
| 2016 | $3,563 +10.3% | $42,180 |
| 2015 | $3,229 +52.7% | $42,180 +48.7% |
| 2014 | $2,115 | $28,370 +3.1% |
| 2013 | $2,115 | $27,510 +390.4% |
| 2010 | -- | $5,610 |
| 2009 | $401 -3.7% | $5,610 |
| 2005 | $416 -4.9% | $5,610 |
| 2004 | $438 -62.3% | $5,610 -64.9% |
| 2003 | $1,160 +16.6% | $15,980 +195.9% |
| 2002 | $995 | $5,400 |
| 2001 | -- | -- |
| 2000 | -- | $6,730 |
Find assessor info on the county website
Monthly payment
Est. payment$--/mo
Payment breakdown
Explore the cost of this home by adjusting the details. Changes won't be saved.All calculations are estimates and provided by Zillow, Inc. for informational purposes only. Actual amounts may vary.
HOA fees may include property taxes on listings classified as Co-Ops. Contact the listing agent and/or owner for fee details.
Mortgage interest rates are dependent on a number of factors, including credit score, down payment, and repayment length. Interest rate data provided by Zillow Group Marketplace, Inc. as of 1/1/1970 from various mortgage lenders with which we have lead or other similar arrangements; the Estimated Payment is an average of those rates.
See how much you could borrow to make a competitive offer.
Climate risks
Neighborhood: Lafayette Square
Nearby schools
GreatSchools rating
- 10/10Sigel Elementary Community Ed. CenterGrades: PK-6Distance: 0.7 mi
- 3/10ACAD OF ENVT SCI/MATH MIDDLEGrades: 6-8Distance: 0.7 mi
- 1/10Vashon High SchoolGrades: 9-12Distance: 2 mi
Schools provided by the listing agent
- Elementary: Sigel Elem. Comm. Ed. Center
- Middle: L'Ouverture Middle
- High: Vashon High
Source: MARIS. This data may not be complete. We recommend contacting the local school district to confirm school assignments for this home.
A local agent can set up tours, give advice and negotiate with sellers.
A local lender can help you make sure your offer is ready when you are.
- Missouri
- Saint Louis City
- Saint Louis
- 63104
- Lafayette Square
- 2143 Hickory St