This renovated all-brick ranch feels like home the moment you walk in -- in the heart of one of Charlotte’s most established and accessible neighborhoods -- and super convenient to tons of shopping and restaurants. You'll LOVE the great natural light beaming off the newly-refinished hardwoods throughout. You'll drool over your private 221-sf screened-in back porch that overlooks your professionally landscaped fenced-in backyard that's surrounded by mature trees. You'll love the granite and new sink in your kitchen featuring a breakfast bar and a breakfast room. You'll love the granite in your new bathrooms and all the updated lighting. Fresh paint throughout, too. ... McClintock Woods is a charming neighborhood tucked away from the hustle-and-bustle, full of shaded walkable streets, mature landscaping and friendly faces. Walkable to Rama Swim Club & Mason Wallace Park. Walkable to McClintock Middle School and East Meck High. ... Super convenient to shopping and restaurants -- 5 min. to Cotswold, 10 min. to SouthPark, 10 min. to Downtown Matthews, 15 min. to Uptown Charlotte (Keep Pounding!!!).
Closed
$500,000
2143 Knickerbocker Dr, Charlotte, NC 28212
3beds
1,719sqft
Single Family Residence
Built in 1972
0.29 Acres Lot
$495,100 Zestimate®
$291/sqft
$2,054 Estimated rent
Home value
$495,100
$460,000 - $530,000
$2,054/mo
Zestimate® history
Owner options
List your home for rent
$2,054/mo
Rent Zestimate®
Find your next renter with Zillow Rental Manager. Plus, with online applications, you can quickly screen prospective tenants – for free.
$2,054/mo
Rent Zestimate®
Refinance and save
$3,181/mo
Est. payment
Refinancing to a lower rate could help reduce your monthly payments and save thousands over the life of the loan.
$3,181/mo
Est. payment
Explore your selling options
Work with a Zillow partner agent
Leverage their expertise and Zillow's premium Showcase listings to get your home seen by more buyers.
Get startedList with your own agent
Get your home in front of millions of buyers by listing it on Zillow.
Learn how to do itSell it yourself
Take full control of how buyers see your home on Zillow by listing For Sale by Owner (FSBO).
List your homeWhat's special
Zillow last checked:
Listing updated:
Listed by:
Barry Reeves barry@reeveshometeam.com,
Keller Williams South Park
Bought with:
Bob Schiff
Keller Williams South Park
Source: Canopy MLS as distributed by MLS GRID,MLS#: 4392064
Facts & features
Interior
Bedrooms & bathrooms
- Bedrooms: 3
- Bathrooms: 2
- Full bathrooms: 2
- Main level bedrooms: 3
Primary bedroom
- Level: Main
- Area: 160.38 Square Feet
- Dimensions: 14' 7" X 11' 0"
Bedroom s
- Level: Main
- Area: 150.06 Square Feet
- Dimensions: 12' 4" X 12' 2"
Bedroom s
- Level: Main
- Area: 127.38 Square Feet
- Dimensions: 11' 7" X 11' 0"
Bathroom full
- Level: Main
Bathroom full
- Level: Main
Breakfast
- Level: Main
- Area: 101.36 Square Feet
- Dimensions: 12' 8" X 8' 0"
Dining room
- Level: Main
- Area: 123.93 Square Feet
- Dimensions: 14' 7" X 8' 6"
Great room
- Level: Main
- Area: 198 Square Feet
- Dimensions: 18' 0" X 11' 0"
Kitchen
- Level: Main
- Area: 72 Square Feet
- Dimensions: 9' 0" X 8' 0"
Laundry
- Level: Main
Living room
- Level: Main
- Area: 222.35 Square Feet
- Dimensions: 15' 3" X 14' 7"
Heating
- Forced Air, Natural Gas
Cooling
- Central Air
Appliances
- Included: Dishwasher, Disposal, Electric Cooktop, Exhaust Hood, Gas Water Heater, Refrigerator, Wall Oven
- Laundry: Laundry Room, Main Level
Features
- Breakfast Bar, Drop Zone, Kitchen Island, Storage, Walk-In Pantry
- Flooring: Laminate, Tile, Wood
- Doors: Insulated Door(s), Screen Door(s), Storm Door(s)
- Windows: Insulated Windows
- Has basement: No
- Attic: Pull Down Stairs
- Fireplace features: Great Room
Interior area
- Total structure area: 1,719
- Total interior livable area: 1,719 sqft
- Finished area above ground: 1,719
- Finished area below ground: 0
Property
Parking
- Total spaces: 2
- Parking features: Attached Carport, Driveway, On Street
- Carport spaces: 2
- Has uncovered spaces: Yes
Features
- Levels: One
- Stories: 1
- Patio & porch: Covered, Enclosed, Patio, Porch, Rear Porch, Screened
- Exterior features: Storage
- Fencing: Back Yard,Chain Link
Lot
- Size: 0.29 Acres
- Dimensions: 87 x 152
- Features: Corner Lot, Cul-De-Sac, Wooded
Details
- Parcel number: 18901701
- Zoning: N1-A
- Special conditions: Standard
Construction
Type & style
- Home type: SingleFamily
- Architectural style: Ranch
- Property subtype: Single Family Residence
Materials
- Brick Full
- Foundation: Crawl Space
Condition
- New construction: No
- Year built: 1972
Utilities & green energy
- Sewer: Public Sewer
- Water: City
- Utilities for property: Cable Available
Community & HOA
Community
- Features: Sidewalks, Street Lights
- Security: Carbon Monoxide Detector(s), Smoke Detector(s)
- Subdivision: Mcclintock Woods
Location
- Region: Charlotte
Financial & listing details
- Price per square foot: $291/sqft
- Tax assessed value: $385,400
- Date on market: 6/11/2026
- Cumulative days on market: 10 days
- Listing terms: Cash,Conventional,FHA,VA Loan
- Road surface type: Concrete, Paved
Price history
| Date | Event | Price |
|---|---|---|
| 7/21/2026 | Sold | $500,000+1%$291/sqft |
Source:  Canopy MLS as distributed by MLS GRID #4392064 Report a problem Canopy MLS as distributed by MLS GRID #4392064 Report a problem | ||
| 6/11/2026 | Listed for sale | $495,000$288/sqft |
Source: Canopy MLS as distributed by MLS GRID #4392064 Report a problem | ||
Public tax history
| Year | Property taxes | Tax assessment |
|---|---|---|
| 2025 | -- | $385,400 |
| 2024 | -- | $385,400 |
| 2023 | -- | $385,400 +59.8% |
| 2022 | -- | $241,200 |
| 2021 | -- | $241,200 |
| 2020 | -- | $241,200 |
| 2019 | $2,419 +23.5% | $241,200 +67.8% |
| 2018 | $1,959 +2.4% | $143,700 |
| 2017 | $1,914 | $143,700 |
| 2016 | $1,914 | $143,700 |
| 2015 | $1,914 +0.3% | $143,700 |
| 2014 | $1,908 | -- |
| 2013 | -- | $143,700 -1.4% |
| 2012 | -- | $145,800 |
| 2011 | -- | $145,800 +6% |
| 2010 | -- | $137,600 |
| 2009 | -- | $137,600 |
| 2008 | -- | $137,600 |
| 2007 | -- | $137,600 |
| 2006 | -- | $137,600 |
| 2005 | -- | $137,600 |
| 2004 | -- | $137,600 |
| 2003 | -- | $137,600 +21.5% |
| 2002 | -- | $113,260 |
| 2001 | -- | $113,260 |
| 2000 | -- | $113,260 |
Find assessor info on the county website
Neighborhood: East Forest
Nearby homes
- $452,5003 bd3 ba1.9k sqft2135 Knickerbocker Dr, Charlotte, NC 28212Off Market

- $490,0004 bd3 ba2k sqft2201 Knickerbocker Dr, Charlotte, NC 28212Sold
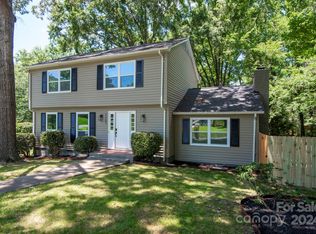
- $487,6005 bd3 ba2.4k sqft5962 McNair Rd, Charlotte, NC 28212Off Market
- $489,1004 bd2 ba1.7k sqft2129 Knickerbocker Dr, Charlotte, NC 28212Off Market
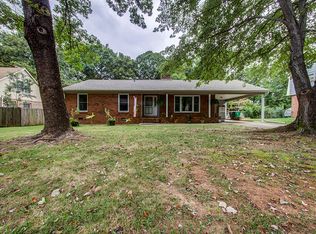
- $380,0003 bd2 ba1.4k sqft5956 McNair Rd, Charlotte, NC 28212Sold
- $472,7003 bd2 ba1.8k sqft2140 Knickerbocker Dr, Charlotte, NC 28212Off Market
- $471,2004 bd3 ba1.8k sqft6001 Stockwood Dr, Charlotte, NC 28212Off Market
- $475,6004 bd2 ba2k sqft2134 Knickerbocker Dr, Charlotte, NC 28212Off Market
Nearby schools
GreatSchools rating
- 5/10Rama Road ElementaryGrades: PK-5Distance: 0.9 mi
- 8/10McClintock Middle SchoolGrades: 6-8Distance: 0.4 mi
- 5/10East Mecklenburg HighGrades: 9-12Distance: 0.3 mi
Schools provided by the listing agent
- Elementary: Rama Road
- Middle: McClintock
- High: East Mecklenburg
Source: Canopy MLS as distributed by MLS GRID. This data may not be complete. We recommend contacting the local school district to confirm school assignments for this home.
Get a cash offer in 3 minutes
Find out how much your home could sell for in as little as 3 minutes with a no-obligation cash offer.
Estimated market value
$495,100
Get a cash offer in 3 minutes
Find out how much your home could sell for in as little as 3 minutes with a no-obligation cash offer.
Estimated market value
$495,100
- North Carolina
- Mecklenburg County
- Charlotte
- 28212
- East Forest
- 2143 Knickerbocker Dr
