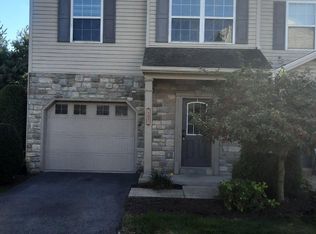
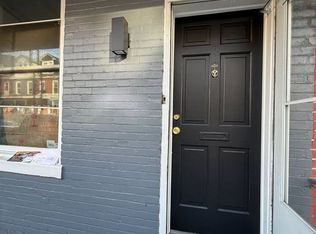
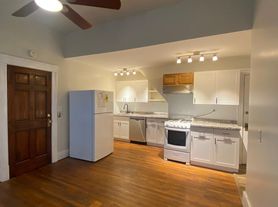
This well-maintained home offers a spacious and comfortable living environment with modern finishes, abundant natural light, and an open floor plan. The updated kitchen features contemporary appliances and ample cabinet space, while the generously sized bedrooms provide comfort and privacy. The property also includes a private yard, convenient Street parking. Located in a desirable neighborhood, it is just minutes from major highways, public transportation, shopping centers, grocery stores, restaurants, parks, schools, and other everyday conveniences, making it an ideal place to call home.
The lease term is 12 months. Rent is due on the 5th of each month. Tenants are responsible for paying all utilities, including electricity, gas, water, sewer, trash, and internet/cable (if applicable). A security deposit is required before move-in. Tenants are expected to keep the property clean, report maintenance issues promptly, and comply with all lease terms to help maintain a safe and respectful living environment.
Townhouse for rent
Townhouse
Available now
No pets
Air conditioner, central air
No laundry
Off street parking
Heat pump
What's special
Contemporary appliancesPrivate yardModern finishesOpen floor planAbundant natural lightConvenient street parkingWell-maintained home
- 17 days |
- -- |
- -- |
Zillow last checked:
Listing updated:
Travel times
Facts & features
Interior
Bedrooms & bathrooms
- Bedrooms: 3
- Bathrooms: 1
- Full bathrooms: 1
Heating
- Heat Pump
Cooling
- Air Conditioner, Central Air
Appliances
- Included: Oven, Refrigerator
- Laundry: Contact manager
Features
- Flooring: Hardwood
Interior area
- Total interior livable area: 1,300 sqft
Property
Parking
- Parking features: Off Street
- Details: Contact manager
Features
- Patio & porch: Patio
Details
- Parcel number: 100470470000000
Construction
Type & style
- Home type: Townhouse
- Property subtype: Townhouse
Building
Management
- Pets allowed: No
Community & HOA
Location
- Region: Harrisburg
Financial & listing details
- Lease term: 1 Year
Nearby apartments for rent


Price history
| Date | Event | Price |
|---|---|---|
| 9/10/2026 | Listed for rent | $1,500+11.1%$1/sqft |
Source: Zillow Rentals Report a problem | ||
| 7/22/2026 | Sold | $133,000-4.9%$102/sqft |
Source:  Bright MLS #PADA2057068 Report a problem Bright MLS #PADA2057068 Report a problem | ||
| 6/12/2026 | Pending sale | $139,900$108/sqft |
Source: Bright MLS #PADA2057068 Report a problem | ||
| 5/17/2026 | Price change | $139,900-3.5%$108/sqft |
Source: Bright MLS #PADA2057068 Report a problem | ||
| 4/27/2026 | Price change | $145,000-3.3%$112/sqft |
Source: Bright MLS #PADA2057068 Report a problem | ||
| 3/2/2026 | Listed for sale | $150,000+15.4%$115/sqft |
Source: Bright MLS #PADA2057068 Report a problem | ||
| 2/17/2026 | Listing removed | $1,350$1/sqft |
Source: Zillow Rentals Report a problem | ||
| 12/9/2025 | Price change | $1,350-3.6%$1/sqft |
Source: Zillow Rentals Report a problem | ||
| 12/2/2025 | Price change | $1,400-8.2%$1/sqft |
Source: Zillow Rentals Report a problem | ||
| 10/16/2025 | Listed for rent | $1,525+13%$1/sqft |
Source: Zillow Rentals Report a problem | ||
| 11/8/2024 | Listing removed | $1,350-4.9%$1/sqft |
Source: Zillow Rentals Report a problem | ||
| 7/19/2024 | Listing removed | -- |
Source: Zillow Rentals Report a problem | ||
| 5/30/2024 | Listed for rent | $1,420+5.2%$1/sqft |
Source: Zillow Rentals Report a problem | ||
| 6/29/2022 | Sold | $130,000+94%$100/sqft |
Source: Public Record Report a problem | ||
| 4/23/2022 | Listing removed | -- |
Source: Zillow Rental Network Premium Report a problem | ||
| 4/7/2022 | Listed for rent | $1,350+80%$1/sqft |
Source: Zillow Rental Network Premium Report a problem | ||
| 3/11/2022 | Sold | $67,000-25.5%$52/sqft |
Source: Bright MLS #PADA2005818 Report a problem | ||
| 2/21/2022 | Pending sale | $89,900$69/sqft |
Source: Bright MLS #PADA2005818 Report a problem | ||
| 1/12/2022 | Price change | $89,900-5.3%$69/sqft |
Source: Bright MLS #PADA2005818 Report a problem | ||
| 12/2/2021 | Price change | $94,900-5%$73/sqft |
Source: Bright MLS #PADA2005818 Report a problem | ||
| 11/29/2021 | Listed for sale | $99,900+399.5%$77/sqft |
Source: Bright MLS #PADA2005818 Report a problem | ||
| 7/14/2018 | Listing removed | $750$1/sqft |
Source: Harrisburg Property Management Group Report a problem | ||
| 7/9/2018 | Listed for rent | $750$1/sqft |
Source: Zillow Rental Network Report a problem | ||
| 5/5/2018 | Sold | $20,000+25%$15/sqft |
Source: Public Record Report a problem | ||
| 4/5/2018 | Pending sale | $16,000+983.3%$12/sqft |
Source: CENTURY 21 Realty Services #1000132594 Report a problem | ||
| 3/13/2018 | Sold | $1,477-90.8%$1/sqft |
Source: Public Record Report a problem | ||
| 3/10/2018 | Listed for sale | $16,000-69.2%$12/sqft |
Source: CENTURY 21 Realty Services #1000132594 Report a problem | ||
| 11/24/2003 | Sold | $52,000+173.7%$40/sqft |
Source: Public Record Report a problem | ||
| 4/9/2003 | Sold | $19,000$15/sqft |
Source: Public Record Report a problem | ||