Skip main navigation
Under contract
  • $1,650,000

    2143 N Pollard St, Arlington, VA 22207

    4beds
    2,768sqft
    : 
    $10,097/mo
    Get pre-qualified
    Single Family Residence
    Built in 1918
    5,000 Square Feet Lot
    $1,658,600 Zestimate®
    $596/sqft
    $-- HOA

    What's special

    Original architectural detailsMature landscapingInviting front porchLarge center islandBreakfast areaPrivate rear deckHardwood floors
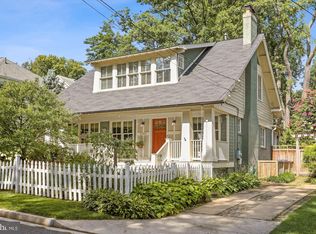
    Beautifully renovated and expanded 1918 home in the heart of Cherrydale-Maywood, offering 4 bedrooms, 3.5 baths, and nearly 2,800 square feet of thoughtfully designed living space. The main level features a chef's kitchen with upgraded appliances, large center island, breakfast area, and an open family room with a gas fireplace and soaring 9-foot ceilings. Original architectural details—including hardwood floors, a coffered dining room ceiling, and inviting front porch—blend seamlessly with modern updates. Upstairs, the spacious primary suite offers a spa-inspired bath, walk-in closet, and office/sitting area, while the finished lower level provides an ideal guest suite with a renovated full bath. Enjoy a private rear deck, mature landscaping, ample storage with two attics, and the added convenience of an EV charger on the property. Ideally located near parks, restaurants, shops, and Arlington amenities.
    14 days
    1,426
    98

    Likely to sell faster than

    Zillow last checked:

    Listing updated:

    Listed by:

    Megan Fass 703-496-4988,

    EXP Realty, LLC 7034964988,

    Listing Team: Fass Results, Co-Listing Team: Fass Results,Co-Listing Agent: Paul Kim 703-457-1255,

    EXP Realty, LLC

    Source: Bright MLS,MLS#: VAAR2077584MLS Logo

      Facts & features

      Interior

      Bedrooms & bathrooms
      • Bedrooms: 4
      • Bathrooms: 4
      • Full bathrooms: 3
      • 1/2 bathrooms: 1
      • Main level bathrooms: 1
      Rooms
      • Room types: Living Room, Dining Room, Primary Bedroom, Bedroom 2, Bedroom 3, Bedroom 4, Kitchen, Family Room, Other, Bathroom 2, Primary Bathroom
      Primary bedroom
      • Level: Upper
      Bedroom 2
      • Features: Flooring - HardWood
      • Level: Upper
      Bedroom 3
      • Features: Flooring - HardWood
      • Level: Upper
      Bedroom 4
      • Features: Flooring - HardWood
      • Level: Upper
      Primary bathroom
      • Level: Upper
      Bathroom 2
      • Level: Upper
      Dining room
      • Features: Flooring - HardWood
      • Level: Main
      Family room
      • Features: Flooring - HardWood
      • Level: Main
      Kitchen
      • Features: Flooring - HardWood
      • Level: Main
      Living room
      • Features: Flooring - HardWood
      • Level: Main
      Other
      • Level: Lower
      Heating
      • Forced Air, Natural Gas
      Cooling
      • Central Air, Electric
      Appliances
      • Included: Gas Water Heater
      Features
      • Attic, Breakfast Area, Ceiling Fan(s), Crown Molding, Combination Kitchen/Living, Dining Area, Family Room Off Kitchen, Open Floorplan, Floor Plan - Traditional, Kitchen - Gourmet, Kitchen Island, Kitchen - Table Space, Recessed Lighting, Walk-In Closet(s)
      • Flooring: Carpet, Wood
      • Windows: Window Treatments
      • Basement: Other
      • Number of fireplaces: 1
      Interior area
      • Total structure area: 2,768
      • Total interior livable area: 2,768 sqft
      • Finished area above ground: 2,288
      • Finished area below ground: 480

      Property

      Parking
      • Parking features: Driveway, On Street
      • Has uncovered spaces: Yes
      Accessibility
      • Accessibility features: None
      Features
      • Levels: Three
      • Stories: 3
      • Pool features: None
      Lot
      • Size: 5,000 Square Feet
      Details
      • Additional structures: Above Grade, Below Grade
      • Parcel number: 05051008
      • Zoning: R-6
      • Special conditions: Standard

      Construction

      Type & style
      • Home type: SingleFamily
      • Architectural style: Craftsman
      • Property subtype: Single Family Residence
      Materials
      • Composition, HardiPlank Type
      • Foundation: Concrete Perimeter
      Condition
      • Excellent
      • New construction: No
      • Year built: 1918

      Utilities & green energy

      • Sewer: Public Sewer
      • Water: Public

      Community & HOA

      Community
      • Subdivision: Cherrydale
      HOA
      • Has HOA: No
      Location
      • Region: Arlington

      Financial & listing details

      • Price per square foot: $596/sqft
      • Tax assessed value: $1,327,900
      • Annual tax amount: $13,983
      • Date on market: 8/20/2026
      • Listing agreement: Exclusive Right To Sell
      • Ownership: Fee Simple

        Estimated market value

        $1,658,600

        $1.58M - $1.74M

        $5,129/mo

        Price history

        DateEventPrice
        8/26/2026Contingent$1,650,000$596/sqft
        Source: Bright MLS #VAAR2077584 Report a problem
        8/20/2026Listed for sale$1,650,000+44.1%$596/sqft
        Source: Bright MLS #VAAR2077584 Report a problem
        11/19/2020Sold$1,145,000-1.2%$414/sqft
        Source: Public Record Report a problem
        10/5/2020Pending sale$1,159,000$419/sqft
        Source: Century 21 New Millennium #VAAR169508 Report a problem
        9/16/2020Listed for sale$1,159,000+27.4%$419/sqft
        Source: Century 21 New Millennium #VAAR169508 Report a problem
        11/2/2012Sold$910,000+1.1%$329/sqft
        Source: Public Record Report a problem
        9/30/2012Pending sale$899,900$325/sqft
        Source: City & Suburban Homes Co., Inc #AR7934811 Report a problem
        9/27/2012Listed for sale$899,900+190.8%$325/sqft
        Source: City & Suburban Homes Co., Inc #AR7934811 Report a problem
        8/31/1999Sold$309,500+29.4%$112/sqft
        Source: Public Record Report a problem
        5/19/1997Sold$239,250$86/sqft
        Source: Public Record Report a problem

        Public tax history

        YearProperty taxesTax assessment
        2025$13,242 +6.1%$1,281,900 +6.1%
        2024$12,484 +2.6%$1,208,500 +2.3%
        2023$12,164 +5.9%$1,181,000 +5.9%
        2022$11,483 +8%$1,114,900 +8%
        2021$10,635 +6.3%$1,032,500 +5.9%
        2020$10,003 +1.2%$975,000 +1.2%
        2019$9,883 +5.5%$963,300 +3.5%
        2018$9,365 +2.6%$930,900 +2.6%
        2017$9,123 +1.5%$906,900
        2016$8,987 +0%$906,900 +0.5%
        2015$8,985 +4%$902,100 +4%
        2014$8,635 +15.2%$867,000 +16.3%
        2013$7,499 +4.6%$745,400
        2012$7,169 +1.4%--
        2011$7,073 --
        2009-- --
        2008-- --
        2007-- --
        2006-- --
        2005-- --
        2004-- --
        2003-- --
        2002-- --
        2001-- $285,200
        Find assessor info on the county website

        Monthly payment

        Est. payment

        Payment breakdown

        Explore the cost of this home by adjusting the details. Changes won't be saved.
        All calculations are estimates and provided by Zillow, Inc. for informational purposes only. Actual amounts may vary.
        HOA fees may include property taxes on listings classified as Co-Ops. Contact the listing agent and/or owner for fee details.
        See how much you could borrow to make a competitive offer.

        Climate risks

        Neighborhood: Cherrydale

        Getting around

        80 / 100
        Very Walkable
        38 / 100
        Some Transit
        87 / 100
        Very Bikeable

        Nearby schools

        GreatSchools rating
        Schools provided by the listing agent
        • Elementary: Taylor
        • Middle: Dorothy Hamm
        • High: Washington-liberty
        • District: Arlington County Public Schools

        Source: Bright MLS. This data may not be complete. We recommend contacting the local school district to confirm school assignments for this home.

        A local agent can set up tours, give advice and negotiate with sellers.

        Browse local experts