Skip main navigation
Off market
  • $919,300

    2143 Nicola Rd E, Palm Springs, CA 92262

    3beds
    2,339sqft
    Single Family Residence
    Built in 2002
    0.27 Acres Lot
    $919,300 Zestimate®
    $393/sqft
    $3,786 Estimated rent

    Home value

    $919,300

    $791,000 - $1.08M

    $3,786/mo

    Zestimate® history
    Loading
    Loading...

    Owner options

    List your home for rent

    $3,786/mo

    Rent Zestimate®

    Find your next renter with Zillow Rental Manager. Plus, with online applications, you can quickly screen prospective tenants – for free.

    Learn more

    $3,786/mo

    Rent Zestimate®

    Refinance and save

    $5,836/mo

    Est. payment

    Refinancing to a lower rate could help reduce your monthly payments and save thousands over the life of the loan.

    See today's rates

    $5,836/mo

    Est. payment

    Explore your selling options

    Work with a Zillow partner agent

    Leverage their expertise and Zillow's premium Showcase listings to get your home seen by more buyers.

    Get started

    List with your own agent

    Get your home in front of millions of buyers by listing it on Zillow.

    Learn how to do it

    Sell it yourself

    Take full control of how buyers see your home on Zillow by listing For Sale by Owner (FSBO).

    List your home

    What's special

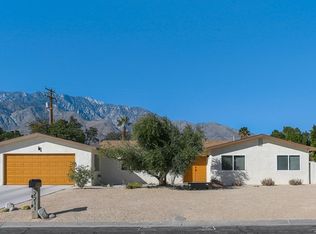
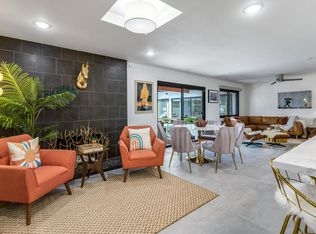
    Highly upgraded home in Palm Springs with western views of the San Jacinto Mountains. Relax in your oversized backyard with pool, spa and gazebo area. Kitchen is upgraded with granite counter tops, cherry wood cabinets and stainless steel appliances. The kitchen opens up to the family room with a fireplace and french doors that open to the backyard & pool area. Separate dining room and living room are spacious. The living room has French doors that open to your own private rose garden patio. Three bedrooms plus den/office make this home complete. For the RV enthusiast there is concrete RV parking area on the side of the home with full hookups (water, sewer, electric, telephone, cable). The home also has both evaporative cooler and air conditioner. Must See!

    This property is not currently displayed as for sale or rent on Zillow. This may be different from what's on other websites or public sources.

    Zillow last checked:

    Listing updated:

    Listed by:

    Cheri Behlman,

    Bennion Deville Homes,

    Debbie Behlman,

    Bennion Deville Homes

    Bought with:

    Courtney M Pavelak, DRE #01394530

    LUXE Lifestyle Realty

    Source: CDAR/ Desert Area MLS,MLS#: 21430283MLS Logo

    Facts & features

    Interior

    Bedrooms & bathrooms
    • Bedrooms: 3
    • Bathrooms: 3
    • Full bathrooms: 2
    • 1/2 bathrooms: 1
    Rooms
    • Room types: Den - Study, Dining Room, Family Room, Living Room
    Primary bedroom
    • Features: Master Suite
    • Level: Main
    Bathroom
    • Features: Dual Entry-Jack & Jill, Powder Room
    Heating
    • Forced Air
    Cooling
    • Air Conditioning, Ceiling Fan(s), Central Air, Evaporative Cooling
    Appliances
    • Included: Dishwasher, Disposal
    • Laundry: Laundry Room
    Features
    • Built-in Features, Storage, Breakfast Bar, Formal Dining Room, Living/Dining Combo
    • Flooring: Carpet, Ceramic Tile
    • Doors: French Doors
    • Windows: Shutters, Skylight(s)
    • Has fireplace: Yes
    • Fireplace features: Family Room
    • Common walls with other units/homes: No One Below
    Interior area
    • Total structure area: 2,339
    • Total interior livable area: 2,339 sqft

    Property

    Parking
    • Parking features: Attached
    • Has attached garage: Yes
    Features
    • Levels: One
    • Stories: 1
    • Entry location: Ground Floor
    • Patio & porch: Concrete Slab
    • Has private pool: Yes
    • Pool features: In Ground, Private
    • Has spa: Yes
    • Spa features: In Ground, Private
    • Fencing: Block
    • Has view: Yes
    • View description: Mountain(s)
    Lot
    • Size: 0.27 Acres
    • Features: Views
    Details
    • Additional structures: Gazebo
    • Parcel number: 501293008
    • On leased land: Yes

    Construction

    Type & style
    • Home type: SingleFamily
    • Property subtype: Single Family Residence
    Materials
    • Foundation: Slab
    • Roof: Tile
    Condition
    • Year built: 2002
    Details
    • Builder name: Six Kids

    Utilities & green energy

    • Electric: 220 Volts in Garage, 220 Volts in Laundry
    • Water: Water District
    Green energy
    • Energy efficient items: Energy Efficient

    Community & HOA

    Community
    • Security: Other
    • Subdivision: Desert Park Estates
    Location
    • Region: Palm Springs

    Financial & listing details

    • Price per square foot: $393/sqft
    • Date on market: 5/15/2023
    • Listing terms: Cash,Cash to New Loan,Conventional,VA Loan
    • Inclusions: Microwave, Gas Stove, Oven, Dishwasher. Tuff Shed In Back Yard. Gazebo And Paver Patio In Backyard.
    • Exclusions: Washer Dryer Refrigerator. Fountain At Front Of House And In Back Yard.

    Price history

    DateEventPrice
    11/26/2012Sold$403,000$172/sqft
    Source: CDAR/ Desert Area MLS #21430283 Report a problem

    Public tax history

    Tax history is unavailable.

    Neighborhood: Ranch Club

    Nearby schools

    GreatSchools rating
    Schools provided by the listing agent
    • District: Oak Grove School District

    Source: CDAR/ Desert Area MLS. This data may not be complete. We recommend contacting the local school district to confirm school assignments for this home.

    Get a cash offer in 3 minutes
    Find out how much your home could sell for in as little as 3 minutes with a no-obligation cash offer.
    Estimated market value
    $919,300
    Get a cash offer in 3 minutes
    Find out how much your home could sell for in as little as 3 minutes with a no-obligation cash offer.
    Estimated market value
    $919,300