Discover an incredible opportunity to own a home in the highly sought-after Clarkson Woods! This residence boasts an ideal location in Chesterfield, close to shopping and schools, with easy access to highways 64 and 40, among many other amenities.
The two-story center hall greets you with beautiful hardwood floors throughout the main level. It features a study adorned with French doors and built-in bookcases, providing a quiet retreat away from the hustle and bustle of the stunning kitchen. Directly across from the study, the dining room opens onto the impressive kitchen, the heart of the home. It boasts an oversized island, ample cabinetry, solid-surface countertops, and a chef-level gas 6-burner range and oven. A convenient main floor laundry (MFL) is located just off the kitchen for added efficiency.
The powder room has been updated with a newer pedestal sink, lighting, and plumbing. The spacious family room opens up to your composite deck, making it perfect for gatherings with family and friends.
As for the primary suite, it features a custom-organized walk-in closet and a luxurious spa-like bathroom complete with a brand-new tiled shower and flooring. The main bathroom serving the other bedrooms has also been recently upgraded with a new vanity, lighting, and faucet. Three additional bedrooms are great and are located down the hallway from the primary. An oversized linen closet completes the second floor, providing storage for towels and blankets.
Don't overlook the walk-out lower level, which includes a half bath, a recreation room, and a hobby room with built-in cabinets for art projects and crafts. The entire house has been freshly painted, features brand-new carpeting, crown molding, and even a basketball-worthy patio for the kids. This home checks all the boxes!
Closed
Zillow last checked:
Listing updated:
Bought with:
Irene Hasegawa, 2003026783
Keller Williams Realty St. Louis
Source: MARIS,MLS#: 26022104 Originating MLS: St. Louis Association of REALTORS
Originating MLS: St. Louis Association of REALTORSPrice history
| Date | Event | Price |
|---|---|---|
| 7/9/2026 | Sold | -- |
Source:  MARIS #26022104 Report a problem MARIS #26022104 Report a problem | ||
| 5/20/2026 | Pending sale | $600,000$168/sqft |
Source: MARIS #26022104 Report a problem | ||
| 5/7/2026 | Listed for sale | $600,000+64.4%$168/sqft |
Source: MARIS #26022104 Report a problem | ||
| 8/2/2011 | Sold | -- |
Source: Public Record Report a problem | ||
| 6/5/2011 | Listed for sale | $365,000$102/sqft |
Source: Coldwell Banker Gundaker - #11027912 Report a problem | ||
Nearby homes
- $745,5005 bd4 ba2.7k sqft16001 Clarkson Woods Dr, Chesterfield, MO 63017Off Market
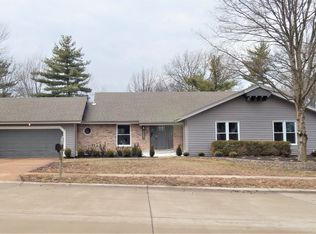
- $612,6004 bd2 ba2.9k sqft2141 Park Forest Dr, Chesterfield, MO 63017Off Market
- $463,4004 bd2 ba2.5k sqft16006 Hunters Way Dr, Chesterfield, MO 63017Off Market
- $508,1004 bd2 ba2.5k sqft2142 Park Forest Dr, Chesterfield, MO 63017Off Market
Get a cash offer in 3 minutes
Find out how much your home could sell for in as little as 3 minutes with a no-obligation cash offer.
Estimated market value
$617,000
