Skip main navigation
Active contingent
  • $450,000

    2143 Pinehurst Ave, Charleston, SC 29414

    3beds
    1,818sqft
    : 
    Loading
    Get pre-qualified
    Single Family Residence
    Built in 1989
    0.31 Acres Lot
    $437,900 Zestimate®
    $248/sqft
    $-- HOA

    What's special

    Garage improvementsNew hardwood floors upstairsAll new interior doorsFresh paintNew porch screens
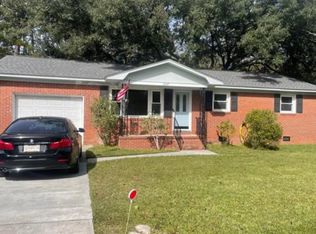
    Some homes just make life feel easier the minute you're inside--and this is one of them.There's a calm, pulled-together feel throughout, with fresh paint, all new interior doors, and newhardwood floors upstairs giving the home a clean, finished look that doesn't ask for anythingmore.The den is anchored by a fireplace that naturally becomes the place everyone gravitates toward--comfortable, relaxed, and easy to settle into at the end of the day.Just off the den, a screened-in porch adds that extra layer of living space that makes all thedifference. It's where mornings start with coffee, afternoons slow down, and evenings linger alittle longer--your own place to enjoy those perfect Charleston days.Out back, the yard gives you something that's getting harder to find--real space. Plenty of room to create what you want, whether that's a pool, a garden, or a storage building without sacrificing outdoor living. It's usable, flexible, and adds long-term value in a way buyers immediately recognize. The layout hits that rare balance--comfortable without feeling like work, and thoughtfully sized for the way people actually want to live now. Whether you're buying your first home, ready for something simpler, or looking for an investment that feels immediately appealing, it fits without compromise. It's easy, it's elevated, and it's ready for whatever comes next. The home has also seen a number of recent updates, including new second-floor flooring, refreshed interior paint, updated doors, trim and baseboards, painted kitchen cabinetry with new hardware, refreshed bathroom vanities, mirrors and fixtures, updated lighting and ceiling fans, garage improvements, and new porch screens.
    68 days
    |
    1,161
    |
    88
    |

    Likely to sell faster than

    Zillow last checked:

    Listing updated:

    Listed by:

    Daniel Ravenel Sotheby's International Realty

    Source: CTMLS,MLS#: 26012426MLS Logo

      Facts & features

      Interior

      Bedrooms & bathrooms
      • Bedrooms: 3
      • Bathrooms: 3
      • Full bathrooms: 2
      • 1/2 bathrooms: 1
      Rooms
      • Room types: Family Room, Dining Room, Eat-In-Kitchen, Family, Formal Living, Pantry, Separate Dining
      Heating
      • Heat Pump
      Cooling
      • Central Air
      Features
      • Eat-in Kitchen, Formal Living, Pantry
      • Windows: Thermal Windows/Doors
      • Number of fireplaces: 1
      • Fireplace features: Family Room, One
      Interior area
      • Total structure area: 1,818
      • Total interior livable area: 1,818 sqft

      Property

      Parking
      • Total spaces: 1.5
      • Parking features: Garage
      • Garage spaces: 1.5
      Features
      • Levels: Two
      • Stories: 2
      • Patio & porch: Screened
      • Exterior features: Rain Gutters
      • Fencing: Privacy
      Lot
      • Size: 0.31 Acres
      • Features: High, Level, Wooded
      Details
      • Parcel number: 3581500096

      Construction

      Type & style
      • Home type: SingleFamily
      • Architectural style: Traditional
      • Property subtype: Single Family Residence
      Materials
      • Vinyl Siding
      • Foundation: Slab
      • Roof: Asphalt
      Condition
      • New construction: No
      • Year built: 1989

      Utilities & green energy

      • Sewer: Public Sewer
      • Water: Public
      • Utilities for property: Charleston Water Service, Dominion Energy

      Community & HOA

      Community
      • Features: Park, Pool, Tennis Court(s)
      • Subdivision: Canterbury Woods
      Location
      • Region: Charleston

      Financial & listing details

      • Price per square foot: $248/sqft
      • Tax assessed value: $414,100
      • Annual tax amount: $1,749
      • Date on market: 4/30/2026
      • Listing terms: Any

        Estimated market value

        $437,900

        $416,000 - $460,000

        $2,829/mo

        Price history

        DateEventPrice
        4/30/2026Listed for sale$450,000+134.4%$248/sqft
        Source: CTMLS #26012426 Report a problem
        12/30/2009Sold$192,000-13.5%$106/sqft
        Source: Public Record Report a problem
        9/6/2006Sold$222,000+18%$122/sqft
        Source: Public Record Report a problem
        3/29/2006Sold$188,200+44.9%$104/sqft
        Source: Public Record Report a problem
        5/31/2000Sold$129,900$71/sqft
        Source: Public Record Report a problem

        Public tax history

        YearProperty taxesTax assessment
        2025$1,749 +11%$10,050 +15%
        2024$1,575 +0.7%$8,740
        2023$1,564 +5.5%$8,740
        2022$1,482 -3.1%$8,740
        2021$1,531 -1.1%$8,740
        2020$1,547 $8,740 +15%
        2019$1,547 $7,600
        2017$1,547 +21.3%$7,600
        2016$1,276 +4%$7,600
        2015$1,227 -0.5%$7,600
        2014$1,233 --
        2011$1,233 -56.7%--
        2010$2,847 -5.6%$11,400 -5%
        2009$3,016 +16.7%$12,000 +15.5%
        2008$2,585 +88.1%$10,390 +50.1%
        2006$1,374 -4.1%$6,920
        2005$1,433 +23.4%$6,920 +40.4%
        2004$1,161 +15.5%$4,930
        2003$1,006 -3.1%$4,930
        2002$1,038 +36.3%$4,930 +30.4%
        2000$761 $3,780

        Find assessor info on the county website

        Monthly payment

        Est. payment

        Payment breakdown

        Explore the cost of this home by adjusting the details. Changes won't be saved.
        All calculations are estimates and provided by Zillow, Inc. for informational purposes only. Actual amounts may vary.
        HOA fees may include property taxes on listings classified as Co-Ops. Contact the listing agent and/or owner for fee details.
        Mortgage interest rates are dependent on a number of factors, including credit score, down payment, and repayment length. Interest rate data provided by Zillow Group Marketplace, Inc. as of 1/1/1970 from various mortgage lenders with which we have lead or other similar arrangements; the Estimated Payment is an average of those rates.
        See how much you could borrow to make a competitive offer.

        Climate risks

        Neighborhood: 29414

        Getting around

        11 / 100
        Car-Dependent
        19 / 100
        Minimal Transit
        32 / 100
        Somewhat Bikeable

        Nearby schools

        GreatSchools rating
        Schools provided by the listing agent
        • Elementary: Springfield
        • Middle: West Ashley
        • High: West Ashley

        Source: CTMLS. This data may not be complete. We recommend contacting the local school district to confirm school assignments for this home.

        A local agent can set up tours, give advice and negotiate with sellers.

        A local lender can help you make sure your offer is ready when you are.

        Browse local experts

        Similar homes

        Skip to the end of the carouselSkip to the beginning of the carousel