A rare offering in the heart of historic Druid Hills, this stately residence embodies the grace, scale, and quiet sophistication that define the neighborhood's most admired homes. Set far back from the avenue on over an acre of private, park-like grounds, its slate roof and timeless fa ade stand as a testament to enduring architecture and impeccable stewardship. Every element feels intentional - from the tree-lined approach behind an automatic gate to the ample parking that welcomes with understated luxury. Inside, light and proportion take center stage. The grand foyer opens to beautifully scaled rooms that flow effortlessly from one to the next, creating a sense of ease and refinement that unfolds naturally throughout the home. Tall ceilings, rich millwork, and gleaming hardwoods honor the home's historic soul, while thoughtful updates infuse it with warmth and livability. At the heart of it all, the chef's kitchen is both refined and functional - appointed with Sub-Zero refrigeration, soapstone and marble surfaces, and custom cabinetry that balance elegance with purpose. The adjoining gathering spaces invite connection, whether for quiet mornings or lively evenings among friends. Upstairs, the primary suite offers a sense of retreat and repose, with a marble-accented bath that feels both classic and indulgent. Secondary bedrooms are generous and light-filled, complemented by a dedicated laundry room and extensive basement storage. Beyond the main residence lies one of the property's most exceptional features - a beautifully finished guest house complete with a full kitchen, large bedroom, full bath, and half bath - perfect for guests, extended family, or a private studio retreat. Outdoors, the experience becomes extraordinary. A spectacular heated pool with spa and cascading waterfall anchors the landscape - large enough for true lap swimming and surrounded by tranquil privacy. The setting feels worlds away, yet moments from Emory, Fernbank, and the city's finest dining and cultural destinations. This is Druid Hills at its most refined: architecture with presence, grounds with purpose, and a lifestyle that balances historic beauty with modern grace. A home that honors the past while living effortlessly in the present - elegant, enduring, and unmistakably rare.
Closed
$1,900,000
2143 Ponce De Leon Ave, Atlanta, GA 30307
5beds
--sqft
Single Family Residence
Built in 1923
1.11 Acres Lot
$1,916,400 Zestimate®
$--/sqft
$5,785 Estimated rent
Home value
$1,916,400
$1.74M - $2.09M
$5,785/mo
Zestimate® history
Owner options
List your home for rent
$5,785/mo
Rent Zestimate®
Find your next renter with Zillow Rental Manager. Plus, with online applications, you can quickly screen prospective tenants – for free.
$5,785/mo
Rent Zestimate®
Refinance and save
$12,693/mo
Est. payment
Refinancing to a lower rate could help reduce your monthly payments and save thousands over the life of the loan.
$12,693/mo
Est. payment
Explore your selling options
Work with a Zillow partner agent
Leverage their expertise and Zillow's premium Showcase listings to get your home seen by more buyers.
Get startedList with your own agent
Get your home in front of millions of buyers by listing it on Zillow.
Learn how to do itSell it yourself
Take full control of how buyers see your home on Zillow by listing For Sale by Owner (FSBO).
List your homeWhat's special
Zillow last checked:
Listing updated:
Listed by:
Molly Carter 404-542-3120,
Ansley RE|Christie's Int'l RE
Bought with:
Bailey Fabricius, 404014
Compass
Source: GAMLS,MLS#: 10629257
Facts & features
Interior
Bedrooms & bathrooms
- Bedrooms: 5
- Bathrooms: 6
- Full bathrooms: 4
- 1/2 bathrooms: 2
Rooms
- Room types: Foyer, Laundry, Office
Dining room
- Features: Seats 12+, Separate Room
Kitchen
- Features: Kitchen Island, Walk-in Pantry
Heating
- Forced Air, Natural Gas, Zoned
Cooling
- Central Air, Zoned
Appliances
- Included: Dishwasher, Dryer, Microwave, Refrigerator, Washer
- Laundry: Upper Level
Features
- Beamed Ceilings, Bookcases, Separate Shower, Walk-In Closet(s)
- Flooring: Hardwood
- Windows: Double Pane Windows
- Basement: Interior Entry,Unfinished
- Number of fireplaces: 2
- Fireplace features: Living Room
- Common walls with other units/homes: No Common Walls
Interior area
- Total structure area: 0
- Finished area above ground: 0
- Finished area below ground: 0
Property
Parking
- Parking features: Carport, Parking Pad
- Has carport: Yes
- Has uncovered spaces: Yes
Features
- Levels: Two
- Stories: 2
- Has private pool: Yes
- Pool features: Heated, In Ground
- Body of water: None
Lot
- Size: 1.11 Acres
- Features: Level, Private
Details
- Additional structures: Shed(s)
- Parcel number: 15 237 02 007
Construction
Type & style
- Home type: SingleFamily
- Architectural style: Brick 4 Side,Traditional
- Property subtype: Single Family Residence
Materials
- Other
- Foundation: Pillar/Post/Pier
- Roof: Slate
Condition
- Resale
- New construction: No
- Year built: 1923
Utilities & green energy
- Electric: 220 Volts
- Sewer: Public Sewer
- Water: Public
- Utilities for property: Cable Available, Electricity Available, Natural Gas Available, Sewer Available, Water Available
Green energy
- Energy efficient items: Thermostat, Windows
Community & HOA
Community
- Features: Sidewalks, Street Lights, Near Public Transport, Walk To Schools
- Security: Gated Community
- Subdivision: Historic Druid Hills
HOA
- Has HOA: No
- Services included: None
Location
- Region: Atlanta
Financial & listing details
- Tax assessed value: $1,039,800
- Annual tax amount: $18,834
- Date on market: 10/22/2025
- Cumulative days on market: 20 days
- Listing agreement: Exclusive Right To Sell
- Electric utility on property: Yes
Price history
| Date | Event | Price |
|---|---|---|
| 12/30/2025 | Sold | $1,900,000-4.8% |
Source:  GAMLS #10629257 Report a problem GAMLS #10629257 Report a problem | ||
| 11/12/2025 | Pending sale | $1,995,000 |
Source: GAMLS #10629257 Report a problem | ||
| 10/22/2025 | Listed for sale | $1,995,000 |
Source:  FMLS GA #7668672 Report a problem FMLS GA #7668672 Report a problem | ||
Public tax history
| Year | Property taxes | Tax assessment |
|---|---|---|
| 2025 | $18,565 -1.4% | $415,920 -1.3% |
| 2024 | $18,834 +79.7% | $421,400 +16.7% |
| 2023 | $10,478 -2.9% | $361,040 +3.8% |
| 2022 | $10,796 +8.9% | $347,760 +12.3% |
| 2021 | $9,917 -14% | $309,680 -18.4% |
| 2020 | $11,537 +23.4% | $379,520 +31.2% |
| 2019 | $9,348 +6.6% | $289,200 +9% |
| 2018 | $8,772 +0.1% | $265,240 +6.1% |
| 2017 | $8,765 +1.7% | $249,880 -1.1% |
| 2016 | $8,619 | $252,720 +0.5% |
| 2014 | $8,619 | $251,480 -5.8% |
| 2013 | -- | $267,000 |
| 2012 | -- | $267,000 -15.1% |
| 2011 | -- | $314,304 -0.9% |
| 2010 | $10,000 | $317,240 |
| 2009 | $10,000 +4.3% | $317,240 |
| 2008 | $9,591 -1.1% | $317,240 |
| 2007 | $9,696 | $317,240 |
| 2006 | $9,696 +10.5% | $317,240 +10.7% |
| 2005 | $8,774 +4.6% | $286,680 |
| 2004 | $8,391 +9.9% | $286,680 +8.8% |
| 2003 | $7,637 +17.8% | $263,600 |
| 2002 | $6,481 +10.1% | $263,600 |
| 2001 | $5,888 | $263,600 |
Find assessor info on the county website
Neighborhood: Druid Hills
Nearby homes
- $1,634,3004 bd4 ba4.6k sqft2137 Ponce De Leon Ave, Atlanta, GA 30307Off Market
- $1,379,9004 bd3 ba3k sqft2131 Ponce De Leon Ave, Atlanta, GA 30307Off Market
- $734,9003 bd2 ba1.7k sqft2155 Ponce De Leon Ave NE, Atlanta, GA 30307Off Market
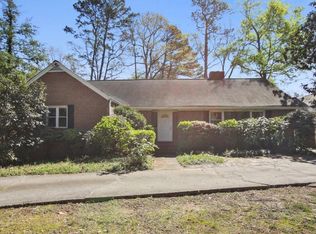
- $1,426,2001 acre2150 Ponce De Leon Ave, Atlanta, GA 30307Off Market
- $2,163,4004 bd4 ba6.1k sqft2149 Ponce De Leon Ave, Atlanta, GA 30307Off Market
- $926,2004 bd2 ba3k sqft2161 Ponce De Leon Ave, Atlanta, GA 30307Off Market
- $1,932,4006 bd4 ba4.3k sqft2125 Ponce De Leon Ave, Atlanta, GA 30307Off Market
- $552,1001 acre627 Ridgecrest Rd, Atlanta, GA 30307Off Market
Nearby schools
GreatSchools rating
- 8/10Fernbank Elementary SchoolGrades: PK-5Distance: 0.4 mi
- 5/10Druid Hills Middle SchoolGrades: 6-8Distance: 4.1 mi
- 6/10Druid Hills High SchoolGrades: 9-12Distance: 1.5 mi
Schools provided by the listing agent
- Elementary: Fernbank
- Middle: Druid Hills
- High: Druid Hills
Source: GAMLS. This data may not be complete. We recommend contacting the local school district to confirm school assignments for this home.
Get a cash offer in 3 minutes
Find out how much your home could sell for in as little as 3 minutes with a no-obligation cash offer.
Estimated market value
$1,916,400
Get a cash offer in 3 minutes
Find out how much your home could sell for in as little as 3 minutes with a no-obligation cash offer.
Estimated market value
$1,916,400
- Georgia
- Dekalb County
- Atlanta
- 30307
- Druid Hills
- 2143 Ponce De Leon Ave
