Skip main navigation
Closed
  • Price Unknown

    2143 Princeton Street, Joplin, MO 64801

    2beds
    864sqft
    Single Family Residence
    Built in 1935
    8,276 Square Feet Lot
    $127,800 Zestimate®
    $--/sqft
    $1,087 Estimated rent

    Home value

    $127,800

    $112,000 - $146,000

    $1,087/mo

    Zestimate® history
    Loading
    Loading...

    Owner options

    List your home for rent

    $1,087/mo

    Rent Zestimate®

    Find your next renter with Zillow Rental Manager. Plus, with online applications, you can quickly screen prospective tenants – for free.

    Learn more

    $1,087/mo

    Rent Zestimate®

    Refinance and save

    Refinancing to a lower rate could help reduce your monthly payments and save thousands over the life of the loan.

    See today's rates

    Explore your selling options

    Work with a Zillow partner agent

    Leverage their expertise and Zillow's premium Showcase listings to get your home seen by more buyers.

    Get started

    List with your own agent

    Get your home in front of millions of buyers by listing it on Zillow.

    Learn how to do it

    Sell it yourself

    Take full control of how buyers see your home on Zillow by listing For Sale by Owner (FSBO).

    List your home

    What's special

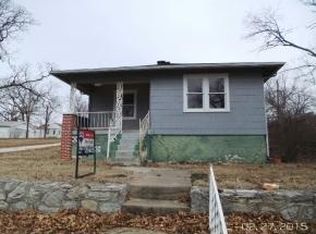
    This sweet home in only on the market because the seller's family is expanding! Make their expansion your gain! Delightful setup with bathroom access from both bedrooms. Tall chain link in a portion of the back yard to accommodate children or larger pets. Storage building and extra storage in the basement allows lots of space for those extra items! The front porch is perfect for sitting out under cover but open air. Plus - you may never need to clean your gutters again with the leaf filter system on this house! This affordable home will go quickly so don't hesitate to set an appointment to view inside!

    Zillow last checked:

    Listing updated:

    Listed by:

    Sally Bush 417-437-3174,

    Charles Burt Homefinders

    Bought with:

    Christi Bragg

    PRO 100 Inc., REALTORS

    Source: SOMOMLS as distributed by MLS GRID,MLS#: 60282371MLS Logo

    Facts & features

    Interior

    Bedrooms & bathrooms
    • Bedrooms: 2
    • Bathrooms: 1
    • Full bathrooms: 1
    Primary bedroom
    • Area: 112.7
    • Dimensions: 11.5 x 9.8
    Bedroom 1
    • Area: 104.5
    • Dimensions: 9.5 x 11
    Dining room
    • Area: 134
    • Dimensions: 13.4 x 10
    Garage
    • Area: 222
    • Dimensions: 18.5 x 12
    Kitchen
    • Area: 99.75
    • Dimensions: 7.5 x 13.3
    Living room
    • Area: 183.58
    • Dimensions: 13.7 x 13.4
    Other
    • Description: storage
    • Area: 71.5
    • Dimensions: 13 x 5.5
    Utility room
    • Area: 50.6
    • Dimensions: 4.6 x 11
    Heating
    • Central, Natural Gas
    Cooling
    • Central Air
    Appliances
    • Included: Dishwasher, Free-Standing Electric Oven
    • Laundry: Main Level, W/D Hookup
    Features
    • Laminate Counters
    • Flooring: Carpet, Vinyl
    • Basement: Unfinished,Partial
    • Attic: Access Only:No Stairs
    • Has fireplace: No
    Interior area
    • Total structure area: 935
    • Total interior livable area: 864 sqft
    • Finished area above ground: 864
    • Finished area below ground: 0

    Property

    Parking
    • Total spaces: 1
    • Parking features: Basement, Garage Faces Front
    • Attached garage spaces: 1
    Features
    • Levels: One
    • Stories: 1
    • Patio & porch: Patio, Covered, Front Porch
    • Fencing: Chain Link
    Lot
    • Size: 8,276 Square Feet
    Details
    • Parcel number: 16703630002003000

    Construction

    Type & style
    • Home type: SingleFamily
    • Architectural style: Bungalow
    • Property subtype: Single Family Residence
    Materials
    • Other
    • Foundation: Poured Concrete
    • Roof: Composition
    Condition
    • Year built: 1935

    Utilities & green energy

    • Sewer: Public Sewer
    • Water: Public

    Community & HOA

    Community
    • Subdivision: Castle Rock
    Location
    • Region: Joplin

    Financial & listing details

    • Tax assessed value: $10,560
    • Annual tax amount: $482
    • Date on market: 11/20/2024
    • Listing terms: Cash,VA Loan,FHA,Conventional
    • Road surface type: Asphalt

    Price history

    DateEventPrice
    12/27/2024Sold--
    Source: SOMOMLS as distributed by MLS GRID #60282371 Report a problem
    11/29/2024Pending sale$117,500$136/sqft
    Source: SOMOMLS as distributed by MLS GRID #60282371 Report a problem
    11/26/2024Price change$117,500-3.6%$136/sqft
    Source: Ozark Gateway AOR #246074 Report a problem
    11/20/2024Price change$121,900+47.8%$141/sqft
    Source: Ozark Gateway AOR #246074 Report a problem
    5/21/2021Pending sale$82,500$95/sqft
    Source: Ozark Gateway AOR #212290 Report a problem
    5/19/2021Listed for sale$82,500+21.3%$95/sqft
    Source: Ozark Gateway AOR #212290 Report a problem
    4/20/2018Listing removed$68,000$79/sqft
    Source: Keller Williams Realty of Southwest Missouri #180022 Report a problem
    5/10/2016Listed for sale$68,000$79/sqft
    Source: Keller Williams - Joplin #172206 Report a problem

    Public tax history

    YearProperty taxesTax assessment
    2025$487 +9.1%$10,560 +9.3%
    2024$446 +0.1%$9,660
    2023$446 +2.5%$9,660 +2.1%
    2022$435 $9,460
    2021-- $9,460 +7.6%
    2020-- $8,790
    2019-- $8,790 +2.4%
    2018-- $8,580
    2017$402 +9.3%$8,580 +7.8%
    2016$368 +0%$7,960
    2015$367 +0.1%$7,960
    2014$367 +0.3%$7,960
    2013$366 -6.5%$7,960 -7.2%
    2012$391 +8.2%$8,580
    2011$362 +14.5%$8,580 +14.2%
    2010$316 +0.8%$7,510
    2009$314 $7,510 -1.2%
    2008-- $7,600
    2007-- $7,600 +12.6%
    2006$259 $6,750
    2005-- $6,750
    2004$253 -6.9%$6,750 -7.7%
    2003$271 $7,310
    Find assessor info on the county website

    Neighborhood: 64801

    Nearby schools

    GreatSchools rating
    Schools provided by the listing agent
    • Elementary: Royal Heights
    • Middle: East
    • High: Joplin

    Source: SOMOMLS as distributed by MLS GRID. This data may not be complete. We recommend contacting the local school district to confirm school assignments for this home.