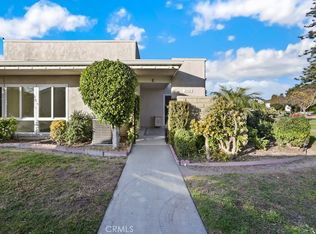
HUGE PRICE REDUCTION! Come see this amazing High-Tech Elegance Meets Resort Living – Luxuriously Remodeled Casa Contenta in Laguna Woods! Welcome to 2143-P Ronda Granada, a fully reimagined upper-level 2-bedroom, 2-bath Casa Contenta model in the desirable 55+ community of Laguna Woods Village. This beautifully updated home blends smart technology, designer finishes, and peaceful views of mature trees and mountains. The custom Masonite entry door with leaded glass insert, invisible screen, Wi-Fi smart lock, and video doorbell makes an unforgettable first impression. Inside, you'll find real hardwood flooring, smooth ceilings, recessed LED lighting, and Bluetooth ceiling speakers throughout. The living room features a blue and gold vein marble accent wall, an 80" mounted TV, and a stunning 6-foot electric fireplace with heat and color-changing flame effects. Dual-pane sliding glass doors lead to a tiled balcony, surrounded by potted plants, a cozy fire pit, and serene courtyard and mountain views. The remodeled kitchen showcases a quartz waterfall island, soft-close cabinetry, under-cabinet lighting, and a full suite of premium appliances including a French door refrigerator with a see-through panel, a convection and air-fryer oven with a glass cooktop, a built-in microwave, and a ceramic farmhouse sink with a pro faucet and reverse osmosis system. A full wall of cabinetry in the adjacent dining area offers excellent storage and entertaining space. The home has been fully rewired with a new electric panel and PEX plumbing throughout. The guest bath offers quartz flooring, a custom vanity, LED-lit mirror, and a quartz shower with barn-door glass enclosure, rain shower, handheld wand, and grab bars. The guest bedroom has its own wall-mounted heater, 65" TV, Bluetooth speaker, mirrored closet doors, and sliding glass access to the balcony. The primary suite includes a custom walk-in closet, 65" TV, Bluetooth speaker, and ensuite bath with marbled quartz flooring, spacious vanity with black hardware, LED mirror, and a barn-door quartz shower with built-in bench, rain head, and grab bars. A stacked Frigidaire washer/dryer is conveniently located in the hallway. As a resident of Laguna Woods Village, enjoy resort-style amenities: golf, tennis, pickleball, pools, fitness centers, clubhouses, over 250 clubs, equestrian center, art studios, and free transportation. Don’t miss this one-of-a-kind, tech-savvy, designer-upgraded home in a premier OC 55+ communities.
Sold for $490,000
Listed by: Laguna Premier Realty Inc. • Bob DePew • Contact: 714-350-6565
Bought with: Laguna Premier Realty Inc.
$490,000
2143 Ronda Granada #P, Laguna Woods, CA 92637
2beds
1,009sqft
Stock Cooperative
Built in 1968
-- sqft lot
$489,400 Zestimate®
$486/sqft
$2,817 Estimated rent
Home value
$489,400
$450,000 - $529,000
$2,817/mo
Zestimate® history
Owner options
List your home for rent
$2,817/mo
Rent Zestimate®
Find your next renter with Zillow Rental Manager. Plus, with online applications, you can quickly screen prospective tenants – for free.
$2,817/mo
Rent Zestimate®
Refinance and save
$3,416/mo
Est. payment
Refinancing to a lower rate could help reduce your monthly payments and save thousands over the life of the loan.
$3,416/mo
Est. payment
Explore your selling options
Work with a Zillow partner agent
Leverage their expertise and Zillow's premium Showcase listings to get your home seen by more buyers.
Get startedList with your own agent
Get your home in front of millions of buyers by listing it on Zillow.
Learn how to do itSell it yourself
Take full control of how buyers see your home on Zillow by listing For Sale by Owner (FSBO).
List your homeWhat's special
Mature treesTiled balconyQuartz waterfall islandConvection and air-fryer ovenCeramic farmhouse sinkCustom walk-in closetQuartz flooring
Zillow last checked:
Listing updated:
Listed by:
Bob DePew DRE #02057870 7143506565,
Laguna Premier Realty Inc.
Bought with:
Karla Medeiros, DRE #01908107
Laguna Premier Realty Inc.
Source: CRMLS,MLS#: OC25152032 Originating MLS: California Regional MLS
Originating MLS: California Regional MLSFacts & features
Interior
Bedrooms & bathrooms
- Bedrooms: 2
- Bathrooms: 2
- 3/4 bathrooms: 2
- Main level bathrooms: 2
- Main level bedrooms: 2
Rooms
- Room types: Bedroom, Family Room, Kitchen, Primary Bathroom, Primary Bedroom, Dining Room
Primary bedroom
- Features: Main Level Primary
Primary bedroom
- Features: Primary Suite
Bedroom
- Features: All Bedrooms Down
Bedroom
- Features: Bedroom on Main Level
Bathroom
- Features: Bathroom Exhaust Fan, Bathtub, Enclosed Toilet, Full Bath on Main Level, Low Flow Plumbing Fixtures, Multiple Shower Heads, Quartz Counters, Remodeled, Separate Shower, Upgraded
Kitchen
- Features: Kitchen Island, Kitchen/Family Room Combo, Pots & Pan Drawers, Quartz Counters, Remodeled, Self-closing Cabinet Doors, Self-closing Drawers, Updated Kitchen
Heating
- Combination, Heat Pump, Space Heater
Cooling
- Electric, Heat Pump
Appliances
- Included: Built-In Range, Convection Oven, Double Oven, Dishwasher, Electric Oven, Electric Range, Disposal, Ice Maker, Microwave, Refrigerator, Self Cleaning Oven, Water To Refrigerator, Water Heater, Water Purifier, Dryer, Washer
- Laundry: Washer Hookup, Electric Dryer Hookup, Inside, Laundry Closet, Stacked
Features
- Balcony, Separate/Formal Dining Room, Eat-in Kitchen, Open Floorplan, Pantry, Quartz Counters, Recessed Lighting, Wired for Sound, All Bedrooms Down, Bedroom on Main Level, Main Level Primary, Primary Suite
- Flooring: Wood
- Windows: Double Pane Windows, ENERGY STAR Qualified Windows, Low-Emissivity Windows
- Has fireplace: Yes
- Fireplace features: Electric, Family Room, Heatilator
- Common walls with other units/homes: 2+ Common Walls,End Unit,No One Above
Interior area
- Total interior livable area: 1,009 sqft
Property
Parking
- Total spaces: 1
- Parking features: Assigned, Detached Carport
- Carport spaces: 1
Accessibility
- Accessibility features: Grab Bars
Features
- Levels: One
- Stories: 1
- Entry location: Upper Level
- Patio & porch: See Remarks
- Pool features: Community, Gunite, Heated, Lap, Association
- Has spa: Yes
- Spa features: Association, Community, Gunite, Heated, In Ground
- Fencing: None
- Has view: Yes
- View description: Park/Greenbelt, Mountain(s), Neighborhood, Trees/Woods
Lot
- Size: 1,009 Square Feet
- Features: Cul-De-Sac
Details
- Special conditions: Standard
- Horse amenities: Riding Trail
Construction
Type & style
- Home type: Cooperative
- Architectural style: Mid-Century Modern
- Property subtype: Stock Cooperative
- Attached to another structure: Yes
Materials
- Foundation: None
- Roof: Flat
Condition
- Updated/Remodeled
- New construction: No
- Year built: 1968
Details
- Builder model: Casa Contenta
- Builder name: Rossmor
Utilities & green energy
- Electric: Standard
- Sewer: Public Sewer
- Water: Public
- Utilities for property: Cable Available, Cable Connected, Electricity Available, Electricity Connected, Sewer Available, Sewer Connected, Water Available, Water Connected
Community & HOA
Community
- Features: Biking, Curbs, Dog Park, Golf, Hiking, Horse Trails, Stable(s), Park, Storm Drain(s), Street Lights, Suburban, Sidewalks, Gated, Pool
- Security: Carbon Monoxide Detector(s), Security Gate, Gated with Guard, Gated Community, Gated with Attendant, 24 Hour Security, Key Card Entry, Smoke Detector(s), Security Guard
- Senior community: Yes
- Subdivision: Leisure World (Lw)
HOA
- Has HOA: Yes
- Amenities included: Bocce Court, Billiard Room, Clubhouse, Controlled Access, Sport Court, Dog Park, Fitness Center, Golf Course, Maintenance Grounds, Game Room, Horse Trails, Meeting Room, Meeting/Banquet/Party Room, Maintenance Front Yard, Outdoor Cooking Area, Other Courts, Picnic Area, Paddle Tennis, Pickleball, Pool, Recreation Room
- Services included: Sewer
- HOA fee: $761 monthly
- HOA name: United Mutual
- HOA phone: 949-597-4600
Location
- Region: Laguna Woods
Financial & listing details
- Price per square foot: $486/sqft
- Date on market: 7/8/2025
- Cumulative days on market: 173 days
- Listing terms: Cash
- Road surface type: Paved
Price history
| Date | Event | Price |
|---|---|---|
| 2/3/2026 | Sold | $490,000-2%$486/sqft |
Source:  CRMLS #OC25152032 Report a problem CRMLS #OC25152032 Report a problem | ||
| 12/29/2025 | Contingent | $499,900$495/sqft |
Source: CRMLS #OC25152032 Report a problem | ||
| 11/11/2025 | Price change | $499,900-9.1%$495/sqft |
Source: CRMLS #OC25152032 Report a problem | ||
| 9/16/2025 | Price change | $549,900-1.8%$545/sqft |
Source: CRMLS #OC25152032 Report a problem | ||
| 9/5/2025 | Listed for sale | $559,900$555/sqft |
Source: CRMLS #OC25152032 Report a problem | ||
| 9/3/2025 | Contingent | $559,900$555/sqft |
Source: CRMLS #OC25152032 Report a problem | ||
| 8/15/2025 | Price change | $559,900-1.8%$555/sqft |
Source: CRMLS #OC25152032 Report a problem | ||
| 7/9/2025 | Listed for sale | $569,900+97.2%$565/sqft |
Source: CRMLS #OC25152032 Report a problem | ||
| 11/25/2024 | Sold | $289,000$286/sqft |
Source: CRMLS #PW24176316 Report a problem | ||
| 9/6/2024 | Contingent | $289,000$286/sqft |
Source: CRMLS #PW24176316 Report a problem | ||
| 8/25/2024 | Listed for sale | $289,000$286/sqft |
Source: CRMLS #PW24176316 Report a problem | ||
Public tax history
Tax history is unavailable.
Neighborhood: 92637
Nearby homes
- $380,0002 bd1 ba866 sqft2132 Via Puerta UNIT E, Laguna Woods, CA 92637Sold
- $360,0001 bd1 ba679 sqft2132 Via Puerta UNIT F, Laguna Woods, CA 92637Sold

- $343,1002 bd2 ba1.1k sqft2140 Ronda Granada #0, Laguna Woods, CA 92637Off Market

- $268,0001 bd1 ba675 sqft2123 Ronda Granada UNIT G, Laguna Woods, CA 92637Sold

- $540,0002 bd2 ba1k sqft2128 Via Puerta UNIT A, Laguna Woods, CA 92637Sold
- $470,0002 bd2 ba1.4k sqft2129 Via Puerta UNIT A, Laguna Woods, CA 92637Sold
- $479,9002 bd2 ba1.5k sqft2125 Ronda Granada UNIT D, Laguna Woods, CA 92637Off Market
- $635,0002 bd2 ba1.4k sqft2093 Ronda Granada UNIT C, Laguna Woods, CA 92637Sold
Nearby schools
GreatSchools rating
- 4/10Olivewood Elementary SchoolGrades: K-6Distance: 0.6 mi
- 5/10Los Alisos Intermediate SchoolGrades: 7-8Distance: 1.3 mi
- 8/10Laguna Hills High SchoolGrades: 9-12Distance: 1.7 mi


Get pre-qualified for a loan
At Zillow Home Loans, we can pre-qualify you in as little as 5 minutes with no impact to your credit score.An equal housing lender. NMLS #10287.
- California
- Orange County
- Laguna Woods
- 92637
- 2143 Ronda Granada Unit P
Nearby cities
Nearby zip codes
Other Laguna Woods Topics
