Are you a handyman looking for a DYI project? This may be the perfect home for you! This 2449 Sq Ft pool home with 4 bedroom and 2.5 baths located in a quiet family friendly neighborhood just became available. There are homes close by listed for $549,000 with less than 2,000 Sq Ft under air. This home has a living room, dining area, kitchen with granite countertops, breakfast area, family room, and plenty of closet space. Close to Shopping, Beaches, and Downtown Ft. Myers. A new roof was finished in 2022, and AC was replaced in 2021. Schedule a showing and see how you can make your vision come alive in this spacious Cape Coral home.
Sold for $365,000
$365,000
2143 SE 5TH AVENUE, CAPE CORAL, FL 33990
4beds
2,449sqft
Single Family Residence
Built in 2001
10,019 Square Feet Lot
$355,700 Zestimate®
$149/sqft
$3,816 Estimated rent
Home value
$355,700
$313,000 - $402,000
$3,816/mo
Zestimate® history
Owner options
List your home for rent
$3,816/mo
Rent Zestimate®
Find your next renter with Zillow Rental Manager. Plus, with online applications, you can quickly screen prospective tenants – for free.
$3,816/mo
Rent Zestimate®
Refinance and save
$2,408/mo
Est. payment
Refinancing to a lower rate could help reduce your monthly payments and save thousands over the life of the loan.
$2,408/mo
Est. payment
Explore your selling options
Work with a Zillow partner agent
Leverage their expertise and Zillow's premium Showcase listings to get your home seen by more buyers.
Get startedList with your own agent
Get your home in front of millions of buyers by listing it on Zillow.
Learn how to do itSell it yourself
Take full control of how buyers see your home on Zillow by listing For Sale by Owner (FSBO).
List your homeWhat's special
Pool homeFamily roomDining areaKitchen with granite countertopsBreakfast areaPlenty of closet space
Zillow last checked:
Listing updated:
Listed by:
Michael Lehman 610-659-9272,
REALTY ONE GROUP EPIC 352-301-3012
Bought with:
Michael Lehman, 3480607
REALTY ONE GROUP EPIC
Source: Stellar MLS,MLS#: TB8413013 Originating MLS: Ocala - Marion
Originating MLS: Ocala - Marion
Facts & features
Interior
Bedrooms & bathrooms
- Bedrooms: 4
- Bathrooms: 3
- Full bathrooms: 2
- 1/2 bathrooms: 1
Rooms
- Room types: Breakfast Room Separate, Family Room, Dining Room, Living Room, Utility Room
Primary bedroom
- Features: Ceiling Fan(s), Dual Sinks, En Suite Bathroom, Tub with Separate Shower Stall, Dual Closets
- Level: First
- Area: 210 Square Feet
- Dimensions: 17.5x12
Bedroom 2
- Features: Ceiling Fan(s), Built-in Closet
- Level: First
- Area: 130 Square Feet
- Dimensions: 13x10
Bedroom 3
- Features: Ceiling Fan(s), Built-in Closet
- Level: First
- Area: 110 Square Feet
- Dimensions: 11x10
Bedroom 4
- Features: Ceiling Fan(s), Built-in Closet
- Level: First
- Area: 121 Square Feet
- Dimensions: 11x11
Primary bathroom
- Features: Ceiling Fan(s), Dual Sinks, En Suite Bathroom, Tub with Separate Shower Stall, Built-in Closet
- Level: First
- Area: 102 Square Feet
- Dimensions: 8.5x12
Balcony porch lanai
- Features: Ceiling Fan(s), No Closet
- Level: First
- Area: 252 Square Feet
- Dimensions: 21x12
Dinette
- Level: First
- Area: 81 Square Feet
- Dimensions: 9x9
Dining room
- Level: First
- Area: 144 Square Feet
- Dimensions: 12x12
Family room
- Features: Ceiling Fan(s)
- Level: First
- Area: 294 Square Feet
- Dimensions: 21x14
Kitchen
- Features: Built-In Shelving, Ceiling Fan(s), Pantry, Granite Counters
- Level: First
- Area: 182 Square Feet
- Dimensions: 14x13
Living room
- Features: Ceiling Fan(s)
- Level: First
- Area: 285 Square Feet
- Dimensions: 19x15
Heating
- Central, Electric
Cooling
- Central Air
Appliances
- Included: Dishwasher, Electric Water Heater, Freezer, Microwave, Range, Refrigerator
- Laundry: Electric Dryer Hookup, Inside, Washer Hookup
Features
- Cathedral Ceiling(s), High Ceilings, Living Room/Dining Room Combo, Open Floorplan, Primary Bedroom Main Floor, Split Bedroom, Stone Counters, Thermostat, Tray Ceiling(s), Walk-In Closet(s)
- Flooring: Carpet, Tile
- Doors: Sliding Doors
- Windows: Solar Screens, Window Treatments, Hurricane Shutters
- Has fireplace: No
Interior area
- Total structure area: 4,057
- Total interior livable area: 2,449 sqft
Property
Parking
- Total spaces: 2
- Parking features: Driveway, Garage Door Opener, Off Street
- Attached garage spaces: 2
- Has uncovered spaces: Yes
Features
- Levels: One
- Stories: 1
- Patio & porch: Covered
- Exterior features: Irrigation System, Private Mailbox
- Has private pool: Yes
- Pool features: In Ground, Screen Enclosure
- Has view: Yes
- View description: Water
- Water view: Water
- Waterfront features: Canal - Freshwater, Freshwater Canal Access, Seawall
Lot
- Size: 10,019 Square Feet
- Dimensions: 80 x 125
- Features: City Lot, Landscaped
- Residential vegetation: Mature Landscaping, Trees/Landscaped
Details
- Parcel number: 254423C300933.0100
- Zoning: R1-W
- Special conditions: None
Construction
Type & style
- Home type: SingleFamily
- Architectural style: Florida,Ranch
- Property subtype: Single Family Residence
Materials
- Block
- Foundation: Slab
- Roof: Shingle
Condition
- New construction: No
- Year built: 2001
Utilities & green energy
- Sewer: Public Sewer
- Water: Public
- Utilities for property: Cable Available, Electricity Connected, Phone Available, Public, Sewer Connected, Sprinkler Recycled, Water Connected
Community & HOA
Community
- Pet fee: $0 monthly
- Subdivision: CAPE CORAL
HOA
- Has HOA: No
Location
- Region: Cape Coral
Financial & listing details
- Price per square foot: $149/sqft
- Tax assessed value: $472,141
- Annual tax amount: $3,738
- Date on market: 8/2/2025
- Cumulative days on market: 2 days
- Listing terms: Cash,Conventional,FHA,VA Loan
- Ownership: Fee Simple
- Total actual rent: 0
- Electric utility on property: Yes
- Road surface type: Paved, Asphalt
Price history
| Date | Event | Price |
|---|---|---|
| 8/21/2025 | Sold | $365,000-18.7%$149/sqft |
Source:  Stellar MLS #TB8413013 Report a problem Stellar MLS #TB8413013 Report a problem | ||
| 8/4/2025 | Pending sale | $449,000$183/sqft |
Source: Stellar MLS #TB8413013 Report a problem | ||
| 8/2/2025 | Listed for sale | $449,000+3873.5%$183/sqft |
Source: Stellar MLS #TB8413013 Report a problem | ||
| 8/13/1999 | Sold | $11,300$5/sqft |
Source: Public Record Report a problem | ||
Public tax history
| Year | Property taxes | Tax assessment |
|---|---|---|
| 2025 | $3,971 +6.2% | $230,116 +2.9% |
| 2024 | $3,739 +4.2% | $223,631 +3% |
| 2023 | $3,587 +5.5% | $217,117 +3% |
| 2022 | $3,401 -1.8% | $210,793 |
| 2021 | $3,463 -1.2% | -- |
| 2020 | $3,506 +3.1% | $201,827 -31.9% |
| 2019 | $3,402 | $296,343 +53.1% |
| 2018 | $3,402 +0.3% | $193,610 +2.1% |
| 2017 | $3,392 +0.5% | $189,628 -27.4% |
| 2016 | $3,374 +2% | $261,165 +8.8% |
| 2015 | $3,309 -0.7% | $240,091 +13% |
| 2014 | $3,334 +0.5% | $212,393 +2.2% |
| 2013 | $3,317 +7.2% | $207,900 +5.3% |
| 2012 | $3,095 +1.8% | $197,390 +14.7% |
| 2011 | $3,041 -5.3% | $172,093 -2.8% |
| 2010 | $3,210 -10.1% | $176,981 -14.9% |
| 2009 | $3,569 +20.1% | $208,010 -29.4% |
| 2008 | $2,972 -5.9% | $294,820 -20.3% |
| 2007 | $3,157 -0.7% | $369,710 +6.8% |
| 2006 | $3,178 -6.5% | $346,150 +58.7% |
| 2004 | $3,398 -2.5% | $218,080 +12.6% |
| 2003 | $3,483 +0.1% | $193,730 +15% |
| 2002 | $3,481 | $168,510 +2488.5% |
| 2000 | -- | $6,510 |
Find assessor info on the county website
Neighborhood: 33990
Nearby homes
- $475,0004 bd2 ba1.9k sqft2201 SE 5th Ave, Cape Coral, FL 33990Sold

- $441,6004 bd3 ba2.5k sqft2139 SE 5th Ave, Cape Coral, FL 33990Off Market
- $368,8003 bd2 ba1.6k sqft427 SE 22nd St, Cape Coral, FL 33990Off Market
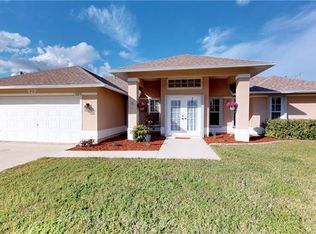
- $22,5009,999 Square Feet2135 SE 5th Ave, Cape Coral, FL 33990Off Market
- $513,0003 bd2 ba2.1k sqft2205 SE 5th Ave, Cape Coral, FL 33990Off Market
- $439,3003 bd2 ba2.1k sqft500 SE 22nd St, Cape Coral, FL 33990Off Market
- $425,0003 bd2 ba1.8k sqft426 SE 22nd St, Cape Coral, FL 33990Sold
- $486,1003 bd2 ba2.2k sqft2138 SE 5th Pl, Cape Coral, FL 33990Off Market
Nearby schools
GreatSchools rating
- 6/10Caloosa Elementary SchoolGrades: PK-5Distance: 2.5 mi
- 8/10Challenger Middle SchoolGrades: 6-8Distance: 1.6 mi
- 5/10Cape Coral High SchoolGrades: 9-12Distance: 0.9 mi
Schools provided by the listing agent
- Elementary: Cape Elementary
- Middle: Caloosa Middle School
- High: Cape Coral High School
Source: Stellar MLS. This data may not be complete. We recommend contacting the local school district to confirm school assignments for this home.


Get pre-qualified for a loan
At Zillow Home Loans, we can pre-qualify you in as little as 5 minutes with no impact to your credit score.An equal housing lender. NMLS #10287.
Sell for more on Zillow
Get a Zillow Showcase℠ listing at no additional cost and you could sell for .
$355,700
2% more
+$7,114
With Zillow Showcase(estimated)
$362,814
- Florida
- Lee County
- Cape Coral
- 33990
- 2143 SE 5TH AVENUE
Nearby cities
Nearby neighborhoods
Nearby zip codes
Other Cape Coral Topics
