Back on Market!! UNBEATABLE VALUE IN KELLER ISD! The absolute lowest price-per-square-foot in the area ($175 p-sqft!) for a premium 3,092 sq ft home built in 2010. Tucked away in a quiet, highly exclusive cul-de-sac of just 42homes, this gorgeous 4-bedroom, 3.5-bathroom brick and stone estate offers the ultimate blend of upscale living and zero-stress convenience. Perfect for busy professionals and active families looking to secure a spot at top-rated Keller High School, this property delivers a high-end lifestyle without the exhausting upkeep.
Inside, rich hardwood floors lead you through a grand two-story layout featuring soaring ceilings, elegant crown molding, and a seamless open-concept family room centered around a cozy fireplace. The gourmet island kitchen is a chef’s dream, equipped with granite countertops, a gas cooktop, and a tankless water heater. Entertainment options are endless with a dedicated media room and a massive upstairs game room—perfect for teenager hangouts or family movie nights.
The Ultimate Low-Maintenance Luxury: Say goodbye to spending your entire Saturday mowing a massive lawn. The boutique backyard is perfectly sized for relaxing on your covered patio or letting a pet out, freeing up your weekends for what matters most.
Location & Lifestyle Second to None: You are literally minutes away from Kroger, Lowe’s, local dining favorites, and a trail system. Need to run a quick errand? Walmart, specialty coffee shops, and local spas are essentially in your backyard, drastically cutting down your daily commute time.
A pristine 3,000+ sq ft home in this elite pocket of Keller simply does not exist at $530,000. Opportunities like this are rare—schedule your private tour today before it's gone!
For sale
Price cut: $10K (6/9)
$530,000
2143 Serene Ct, Keller, TX 76248
4beds
3,092sqft
Single Family Residence
Built in 2010
6,621 Square Feet Lot
$527,100 Zestimate®
$171/sqft
$38/mo HOA
What's special
Cozy fireplaceBrick and stone estateRich hardwood floorsBoutique backyardGranite countertopsQuiet highly exclusive cul-de-sacCovered patio
- 112 days |
- 647 |
- 40 |
Zillow last checked:
Listing updated:
Listed by:
Alejandra Lablanca 0615505 817-703-8191,
Keller Williams Realty 817-329-8850
Source: NTREIS,MLS#: 21222423
Facts & features
Interior
Bedrooms & bathrooms
- Bedrooms: 4
- Bathrooms: 4
- Full bathrooms: 3
- 1/2 bathrooms: 1
Primary bedroom
- Level: First
- Dimensions: 18 x 15
Bedroom
- Features: Ceiling Fan(s)
- Level: Second
- Dimensions: 10 x 11
Bedroom
- Features: Ceiling Fan(s), Split Bedrooms
- Level: Second
- Dimensions: 13 x 11
Bedroom
- Features: Ceiling Fan(s), Walk-In Closet(s)
- Level: Second
- Dimensions: 10 x 12
Primary bathroom
- Features: Built-in Features, Dual Sinks, En Suite Bathroom, Garden Tub/Roman Tub, Stone Counters, Separate Shower
- Level: First
- Dimensions: 8 x 7
Breakfast room nook
- Level: First
- Dimensions: 10 x 7
Dining room
- Level: First
- Dimensions: 13 x 11
Other
- Features: Garden Tub/Roman Tub, Linen Closet
- Level: Second
- Dimensions: 0 x 0
Other
- Level: Second
- Dimensions: 0 x 0
Game room
- Features: Built-in Features, Ceiling Fan(s)
- Level: Second
- Dimensions: 19 x 16
Half bath
- Features: Granite Counters
- Level: First
- Dimensions: 0 x 0
Kitchen
- Features: Breakfast Bar, Built-in Features, Eat-in Kitchen, Granite Counters, Pantry
- Level: First
- Dimensions: 15 x 10
Laundry
- Level: First
- Dimensions: 6 x 5
Living room
- Features: Ceiling Fan(s), Fireplace
- Level: Second
- Dimensions: 18 x 14
Media room
- Level: Second
- Dimensions: 12 x 10
Office
- Features: Ceiling Fan(s)
- Level: First
- Dimensions: 12 x 9
Heating
- Central, Heat Pump, Natural Gas
Cooling
- Central Air, Ceiling Fan(s), Electric
Appliances
- Included: Dishwasher, Gas Cooktop, Disposal, Gas Oven, Gas Water Heater, Microwave, Tankless Water Heater
Features
- Cathedral Ceiling(s), Decorative/Designer Lighting Fixtures, Double Vanity, Eat-in Kitchen, Granite Counters, High Speed Internet, Kitchen Island, Open Floorplan, Pantry, Walk-In Closet(s)
- Flooring: Carpet, Ceramic Tile, Wood
- Has basement: No
- Number of fireplaces: 1
- Fireplace features: Gas, Living Room
Interior area
- Total interior livable area: 3,092 sqft
Video & virtual tour
Property
Parking
- Total spaces: 2
- Parking features: Door-Single, Garage Faces Front, Garage, Garage Door Opener
- Attached garage spaces: 2
Features
- Levels: Two
- Stories: 2
- Patio & porch: Covered
- Exterior features: Rain Gutters
- Pool features: None
- Fencing: Wood
Lot
- Size: 6,621 Square Feet
- Features: Back Yard, Interior Lot, Lawn, Subdivision, Sprinkler System
- Residential vegetation: Crop(s), Grassed
Details
- Parcel number: 40921751
- Other equipment: Irrigation Equipment
Construction
Type & style
- Home type: SingleFamily
- Architectural style: Traditional,Detached
- Property subtype: Single Family Residence
Materials
- Brick, Rock, Stone
- Foundation: Slab
- Roof: Composition
Condition
- Year built: 2010
Utilities & green energy
- Sewer: Public Sewer
- Water: Public
- Utilities for property: Electricity Available, Natural Gas Available, Sewer Available, Separate Meters, Underground Utilities, Water Available
Green energy
- Energy efficient items: HVAC, Rain/Freeze Sensors, Thermostat
Community & HOA
Community
- Features: Sidewalks
- Security: Smoke Detector(s)
- Subdivision: Serene Villas Of Keller
HOA
- Has HOA: Yes
- Services included: Association Management
- HOA fee: $450 annually
- HOA name: Serene Villas Of Keller Hoa
- HOA phone: 817-269-9322
Location
- Region: Keller
Financial & listing details
- Price per square foot: $171/sqft
- Tax assessed value: $420,632
- Annual tax amount: $7,740
- Date on market: 3/30/2026
- Cumulative days on market: 113 days
- Listing terms: Cash,Conventional,1031 Exchange,FHA,VA Loan
Estimated market value
$527,100
$501,000 - $553,000
$3,813/mo
Price history
| Date | Event | Price |
|---|---|---|
| 7/6/2026 | Listed for sale | $530,000$171/sqft |
Source: NTREIS #21222423 Report a problem | ||
| 6/26/2026 | Contingent | $530,000$171/sqft |
Source: NTREIS #21222423 Report a problem | ||
| 6/9/2026 | Price change | $530,000-1.9%$171/sqft |
Source: NTREIS #21222423 Report a problem | ||
| 5/13/2026 | Price change | $540,000-3.6%$175/sqft |
Source: NTREIS #21222423 Report a problem | ||
| 4/20/2026 | Price change | $560,000-1.8%$181/sqft |
Source: NTREIS #21222423 Report a problem | ||
| 3/30/2026 | Listed for sale | $570,000$184/sqft |
Source: NTREIS #21222423 Report a problem | ||
| 10/31/2025 | Listing removed | $570,000$184/sqft |
Source: NTREIS #20910984 Report a problem | ||
| 9/30/2025 | Price change | $570,000-0.9%$184/sqft |
Source: NTREIS #20910984 Report a problem | ||
| 7/1/2025 | Price change | $575,000-1.7%$186/sqft |
Source: NTREIS #20910984 Report a problem | ||
| 4/23/2025 | Listed for sale | $585,000$189/sqft |
Source: NTREIS #20910984 Report a problem | ||
Public tax history
| Year | Property taxes | Tax assessment |
|---|---|---|
| 2025 | $5,660 -7.2% | $420,632 -14.8% |
| 2024 | $6,098 +6.6% | $493,410 -8.1% |
| 2023 | $5,719 -16.4% | $537,187 +56.1% |
| 2022 | $6,839 -7.4% | $344,152 |
| 2021 | $7,385 -3.4% | $344,152 |
| 2020 | $7,646 -1.1% | $344,152 |
| 2019 | $7,731 +4% | $344,152 +9.4% |
| 2018 | $7,437 +8.9% | $314,515 +4.8% |
| 2017 | $6,830 +8.9% | $300,000 |
| 2016 | $6,273 +5.7% | $300,000 +27% |
| 2015 | $5,935 | $236,300 |
| 2014 | $5,935 | $236,300 -2% |
| 2013 | -- | $241,200 +2.1% |
| 2012 | -- | $236,300 -11.3% |
| 2011 | -- | $266,500 +661.4% |
| 2010 | -- | $35,000 |
| 2009 | -- | $35,000 +23.5% |
| 2008 | -- | $28,350 |
| 2007 | -- | $28,350 +305% |
| 2006 | -- | $7,000 |
Find assessor info on the county website
Monthly payment
Est. payment
Payment breakdown
Explore the cost of this home by adjusting the details. Changes won't be saved.Climate risks
Neighborhood: 76248
Nearby schools
GreatSchools rating
- 9/10Indian Springs Middle SchoolGrades: 5-8Distance: 0.5 mi
- 8/10Keller High SchoolGrades: 9-12Distance: 3.1 mi
- 8/10Shady Grove Elementary SchoolGrades: PK-4Distance: 1.7 mi
Schools provided by the listing agent
- Elementary: Shadygrove
- Middle: Indian Springs
- High: Keller
- District: Keller ISD
Source: NTREIS. This data may not be complete. We recommend contacting the local school district to confirm school assignments for this home.
- $517,2004 bd3 ba3k sqft2139 Serene Ct, Keller, TX 76248Off Market
- $524,9004 bd4 ba2.8k sqft2147 Serene Ct, Keller, TX 76248Off Market
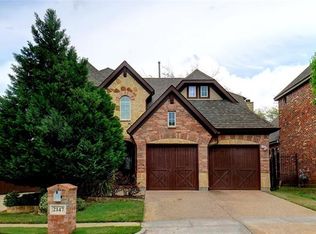
- $492,8004 bd2 ba2.7k sqft2135 Serene Ct, Keller, TX 76248Off Market
- $502,2003 bd3 ba2.7k sqft2151 Serene Ct, Keller, TX 76248Off Market

- $481,8003 bd2 ba2.7k sqft2155 Serene Ct, Keller, TX 76248Off Market
- $343,5004 bd4 ba3.2k sqft2131 Serene Ct, Keller, TX 76248Off Market
- $519,6004 bd3 ba3.1k sqft2131 Serene Ct, Keller, TX 76248Off Market
- $577,0005 bd4 ba3.1k sqft2144 Serene Ct, Keller, TX 76248Off Market
A local agent can set up tours, give advice and negotiate with sellers.
A local lender can help you make sure your offer is ready when you are.
Similar homes
- $520,0004 bd3 ba3.2k sqft2133 Rustic Ridge Dr, Keller, TX 76248For Sale
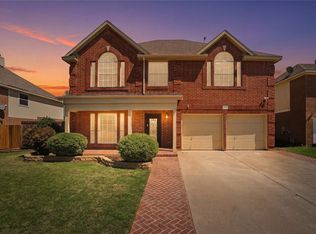 MLS ID #21231085, Amanda Falconer. NTREIS
 - $535,0004 bd3 ba2.9k sqft625 Willowwood Trl, Keller, TX 76248For Sale
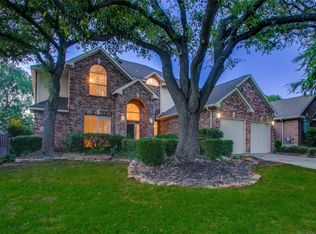 MLS ID #21264997, Eugene Gonzalez. NTREIS
 - $479,0003 bd2 ba1.9k sqft1509 Cat Mountain Trl, Keller, TX 76248For Sale
 MLS ID #21253533, Hannah Mercer. NTREIS
 - $439,9004 bd3 ba2.9k sqft4745 Eagle Trace Dr, Fort Worth, TX 76244For Sale
 MLS ID #21332930, Miranda Brown. NTREIS
 - $585,0003 bd2 ba2.8k sqft1705 Grand Meadows Dr, Keller, TX 76248For SaleMLS ID #21308999, Lily Moore. NTREIS
- $670,0004 bd4 ba3.8k sqft221 Tipperary Dr, Keller, TX 76248For SaleMLS ID #21174874, Heath Hartman. NTREIS
- $524,9995 bd3 ba3.8k sqft5573 Seabury Dr, Fort Worth, TX 76137For SaleMLS ID #21255321, Kallie Capps Ritchey. NTREIS
- $549,0005 bd3 ba3.7k sqft5129 Shelly Ray Rd, Fort Worth, TX 76244For SaleMLS ID #21305744, Hallie Cranford. NTREIS
- $569,9004 bd2 ba2.3k sqft7901 Chaddington Dr, North Richland Hills, TX 76182For SaleMLS ID #21215674, Nancy Lukken. NTREIS
- $575,0004 bd3 ba3.5k sqft5624 English Oak Dr, Fort Worth, TX 76244For SaleMLS ID #21306947, Bobby Green. NTREIS
- $524,9005 bd3 ba2.8k sqft11544 Compton Trl, Fort Worth, TX 76244For SaleMLS ID #21270533, Charles Brown. NTREIS
- $685,0004 bd4 ba3.4k sqft2201 Bayou Ct, Keller, TX 76248For SaleMLS ID #21194713, Terra Wood. NTREIS
- $599,0004 bd3 ba3.1k sqft4720 McBreyer Pl, Fort Worth, TX 76244For SaleMLS ID #21295423, Ryan Slaughter. NTREIS
- $775,0004 bd4 ba4.5k sqft1624 Lost Lake Dr, Keller, TX 76248For SaleMLS ID #21279878, Nicky Austin. NTREIS
- $510,0002 bd2 ba1.6k sqft768 Apeldoorn Ln, Keller, TX 76248For SaleMLS ID #21295283, Charles Brown. NTREIS
- $449,9004 bd3 ba2.9k sqft13101 Palancar Dr, Fort Worth, TX 76244For SaleMLS ID #21321049, Charles Brown. NTREIS
- $544,9994 bd4 ba3.2k sqft904 Ascension Dr, Hurst, TX 76053For SaleMLS ID #21320546, Erin Herren. NTREIS
- $465,0005 bd4 ba3.3k sqft4925 Giordano Way, Fort Worth, TX 76244For SaleMLS ID #21301545, Ursula del-Aguila. NTREIS
- $624,0004 bd4 ba3.4k sqft9728 Sam Bass Trl, Fort Worth, TX 76244For SaleMLS ID #21281372, Holly Mercer. NTREIS
- $426,9004 bd4 ba2.9k sqft9316 Moncrief St, Fort Worth, TX 76244For SaleMLS ID #21313026, Art Acosta. NTREIS
