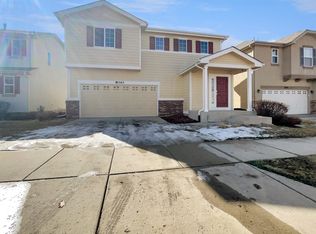
Beautiful two story home located in the desirable Northgate/Gleneagle area of northern Colorado Springs! This well maintained home offers 3 bedrooms, 3 bathrooms, a 2 car garage, and 1,509 finished square feet with a functional and inviting layout. The main level features an open floor plan with engineered hardwood flooring and abundant natural light, creating a warm and welcoming living space. The kitchen flows seamlessly into the dining and living areas and includes stainless steel appliances along with tile countertops and great workspace for cooking and entertaining. A convenient half bathroom is located on the main level for guests A walkout door from the main level leads to the back patio where you can enjoy stunning mountain views, including Pikes Peak, perfect for relaxing evenings, entertaining, or morning coffee while taking in Colorado’s beautiful scenery. Upstairs you’ll find all three bedrooms plus a spacious loft that makes an excellent home office, second living room, kids’ play area, or flexible space to suit your needs. The primary suite includes a private full bathroom, while the additional bedrooms share a full hall bathroom. Carpet throughout the upper level adds comfort and warmth. Central air conditioning keeps the home comfortable year round. Located in highly sought-after Academy School District 20, this home offers convenient access to I-25, making commuting easy. Just minutes away are the U.S. Air Force Academy, Interquest Marketplace, and The Promenade Shops at Briargate, offering abundant dining, shopping, and entertainment options. Nearby parks, open space, and trails provide great opportunities for outdoor recreation while enjoying the beauty of the Pikes Peak region. This home offers a fantastic combination of comfort, location, and mountain views in one of northern Colorado Springs’ most desirable areas.
Sold for $386,500
Zillow last checked:
Listing updated:
Bought with:
Mikaelle Towns
Keller Williams Premier Realty
Source: elevateMLS,MLS#: 2534656
Price history
| Date | Event | Price |
|---|---|---|
| 10/3/2026 | Listing removed | $2,300$2/sqft |
Source: Zillow Rentals Report a problem | ||
| 9/30/2026 | Listed for rent | $2,300+84%$2/sqft |
Source: Zillow Rentals Report a problem | ||
| 9/11/2026 | Sold | $386,500-0.6%$256/sqft |
Source:  elevateMLS #2534656 Report a problem elevateMLS #2534656 Report a problem | ||
| 6/16/2026 | Contingent | $389,000$258/sqft |
Source: elevateMLS #2534656 Report a problem | ||
| 6/4/2026 | Price change | $389,000-2.3%$258/sqft |
Source: elevateMLS #2534656 Report a problem | ||
| 5/8/2026 | Price change | $398,000-2.9%$264/sqft |
Source: elevateMLS #2534656 Report a problem | ||
| 4/24/2026 | Price change | $410,000-1.2%$272/sqft |
Source: elevateMLS #2534656 Report a problem | ||
| 3/13/2026 | Listed for sale | $415,000+12.8%$275/sqft |
Source: elevateMLS #2534656 Report a problem | ||
| 3/1/2021 | Sold | $368,000+2.2%$244/sqft |
Source: Public Record Report a problem | ||
| 1/25/2021 | Pending sale | $360,000$239/sqft |
Source: HomeSmart #1648673 Report a problem | ||
| 1/21/2021 | Listed for sale | $360,000+65.1%$239/sqft |
Source: HomeSmart #1648673 Report a problem | ||
| 3/31/2015 | Sold | $218,000+3.9%$144/sqft |
Source: Public Record Report a problem | ||
| 1/30/2013 | Listing removed | $1,250$1/sqft |
Source: Highest Point, Inc. #789761 Report a problem | ||
| 1/23/2013 | Price change | $1,250-2%$1/sqft |
Source: Highest Point, Inc. #789761 Report a problem | ||
| 1/22/2013 | Price change | $1,275+2%$1/sqft |
Source: Smoke Tree Properties, LLC Report a problem | ||
| 1/16/2013 | Price change | $1,250-3.8%$1/sqft |
Source: Highest Point, Inc. #789761 Report a problem | ||
| 1/1/2013 | Price change | $1,300-3.7%$1/sqft |
Source: Highest Point, Inc. #789761 Report a problem | ||
| 12/20/2012 | Listed for rent | $1,350+4.2%$1/sqft |
Source: Highest Point, Inc. #789761 Report a problem | ||
| 5/30/2012 | Listing removed | $1,295$1/sqft |
Source: Smoke Tree Properties, LLC Report a problem | ||
| 5/28/2012 | Listed for rent | $1,295$1/sqft |
Source: Smoke Tree Properties, LLC Report a problem | ||
| 12/7/2011 | Listing removed | $1,295$1/sqft |
Source: Smoke Tree Properties, LLC Report a problem | ||
| 11/8/2011 | Listed for rent | $1,295$1/sqft |
Source: Smoke Tree Properties, LLC Report a problem | ||
| 5/2/2007 | Sold | $209,800$139/sqft |
Source: Public Record Report a problem | ||
Nearby homes
- $391,5003 bd3 ba1.5k sqft2133 Shady Aspen Dr, Colorado Springs, CO 80921Off Market
- $383,7003 bd3 ba1.5k sqft2153 Shady Aspen Dr, Colorado Springs, CO 80921Off Market

- $387,7003 bd3 ba1.3k sqft2123 Shady Aspen Dr, Colorado Springs, CO 80921Off Market

- $389,0003 bd2 ba1.5k sqft2163 Shady Aspen Dr, Colorado Springs, CO 80921Sold

Get a cash offer in 3 minutes
Find out how much your home could sell for in as little as 3 minutes with a no-obligation cash offer.
Estimated market value
$386,300
