Beautifully maintained and thoughtfully updated 3-bedroom, 2-bath rancher offering refined one-level living in the Timonium area. This home features a bright, open-concept layout enhanced by newly refinished wood flooring throughout the main level, creating a warm and cohesive living environment. The main living area is designed for both comfort and entertaining, featuring a fireplace, recessed lighting, and seamless flow into the dining space and kitchen. The kitchen is well-appointed with a large center island, upgraded countertops, stainless steel appliances, and abundant cabinetry, providing both functionality and style. A sun-filled bonus living space with expansive windows offers additional flexibility and overlooks the outdoor setting, ideal for a variety of uses. The primary suite includes an updated bath with modern finishes, while two additional bedrooms are well-proportioned and served by a second full bath. Main-level laundry enhances everyday convenience. Recent improvements include new windows and doors (approximately 2 years), a new HVAC system (approximately 1 year), and a newer refrigerator (approximately 1+ year), contributing to the home’s overall efficiency and upkeep. Additional features include central A/C, natural gas heating, driveway parking, and fenced backyard with a deck for outdoor enjoyment. A well-cared-for home offering a balance of updated features, comfortable design, and convenient location.
Sold for $545,000
$545,000
2143 Suburban Greens Dr, Lutherville Timonium, MD 21093
3beds
1,734sqft
Single Family Residence
Built in 1964
9,638 Square Feet Lot
$544,200 Zestimate®
$314/sqft
$2,710 Estimated rent
Home value
$544,200
$517,000 - $571,000
$2,710/mo
Zestimate® history
Owner options
List your home for rent
$2,710/mo
Rent Zestimate®
Find your next renter with Zillow Rental Manager. Plus, with online applications, you can quickly screen prospective tenants – for free.
$2,710/mo
Rent Zestimate®
Refinance and save
$3,449/mo
Est. payment
Refinancing to a lower rate could help reduce your monthly payments and save thousands over the life of the loan.
$3,449/mo
Est. payment
Explore your selling options
Work with a Zillow partner agent
Leverage their expertise and Zillow's premium Showcase listings to get your home seen by more buyers.
Get startedList with your own agent
Get your home in front of millions of buyers by listing it on Zillow.
Learn how to do itSell it yourself
Take full control of how buyers see your home on Zillow by listing For Sale by Owner (FSBO).
List your homeWhat's special
Overlooks the outdoor settingAbundant cabinetryRecessed lightingStainless steel appliancesDriveway parkingMain-level laundryUpgraded countertops
Zillow last checked:
Listing updated:
Listed by:
James Weiskerger 443-928-3295,
Next Step Realty,
Listing Team: W Home Group
Bought with:
Bob Simon, 590634
Long & Foster Real Estate, Inc.
Source: Bright MLS,MLS#: MDBC2159432
Facts & features
Interior
Bedrooms & bathrooms
- Bedrooms: 3
- Bathrooms: 2
- Full bathrooms: 2
- Main level bathrooms: 2
- Main level bedrooms: 3
Basement
- Area: 0
Heating
- Forced Air, Natural Gas
Cooling
- Central Air, Electric
Appliances
- Included: Dishwasher, Disposal, Dryer, Exhaust Fan, Ice Maker, Refrigerator, Cooktop, Stainless Steel Appliance(s), Washer, Water Heater, Microwave, Gas Water Heater
- Laundry: Main Level
Features
- Entry Level Bedroom, Family Room Off Kitchen, Open Floorplan, Kitchen - Gourmet, Kitchen Island, Pantry, Recessed Lighting, Upgraded Countertops
- Flooring: Wood
- Has basement: No
- Number of fireplaces: 1
Interior area
- Total structure area: 1,734
- Total interior livable area: 1,734 sqft
- Finished area above ground: 1,734
- Finished area below ground: 0
Property
Parking
- Parking features: Driveway
- Has uncovered spaces: Yes
Accessibility
- Accessibility features: 2+ Access Exits, Accessible Entrance, No Stairs
Features
- Levels: One
- Stories: 1
- Pool features: None
Lot
- Size: 9,638 Square Feet
- Dimensions: 1.00 x
Details
- Additional structures: Above Grade, Below Grade
- Parcel number: 04080813077700
- Zoning: R
- Special conditions: Standard
Construction
Type & style
- Home type: SingleFamily
- Architectural style: Ranch/Rambler
- Property subtype: Single Family Residence
Materials
- Brick
- Foundation: Other
Condition
- New construction: No
- Year built: 1964
Utilities & green energy
- Sewer: Public Sewer
- Water: Public
Community & HOA
Community
- Subdivision: Timonium
HOA
- Has HOA: No
Location
- Region: Lutherville Timonium
Financial & listing details
- Price per square foot: $314/sqft
- Tax assessed value: $394,133
- Annual tax amount: $4,630
- Date on market: 4/14/2026
- Listing agreement: Exclusive Right To Sell
- Exclusions: Garden Stakes And Stones
- Ownership: Ground Rent
Price history
| Date | Event | Price |
|---|---|---|
| 5/28/2026 | Sold | $545,000+1.9%$314/sqft |
Source:  Bright MLS #MDBC2159432 Report a problem Bright MLS #MDBC2159432 Report a problem | ||
| 4/16/2026 | Pending sale | $535,000$309/sqft |
Source: Bright MLS #MDBC2159432 Report a problem | ||
| 4/14/2026 | Listed for sale | $535,000+27.4%$309/sqft |
Source: Bright MLS #MDBC2159432 Report a problem | ||
| 9/23/2020 | Sold | $420,000-1.2%$242/sqft |
Source: Public Record Report a problem | ||
| 9/1/2020 | Listed for sale | $425,000+41.7%$245/sqft |
Source: Keller Williams Legacy #MDBC504654 Report a problem | ||
| 11/19/2015 | Sold | $300,000-2.4%$173/sqft |
Source: Public Record Report a problem | ||
| 9/19/2015 | Listed for sale | $307,499$177/sqft |
Source: Owner Report a problem | ||
Public tax history
| Year | Property taxes | Tax assessment |
|---|---|---|
| 2025 | $4,400 +5% | $382,000 +10.4% |
| 2024 | $4,193 +11.6% | $345,933 +11.6% |
| 2023 | $3,756 +13.2% | $309,867 +13.2% |
| 2022 | $3,318 +2.1% | $273,800 +2.1% |
| 2021 | $3,251 +2.1% | $268,267 +2.1% |
| 2020 | $3,184 +2.2% | $262,733 +2.2% |
| 2019 | $3,117 +3.1% | $257,200 +3.1% |
| 2018 | $3,024 +3.2% | $249,500 +3.2% |
| 2017 | $2,931 +66.7% | $241,800 +3.3% |
| 2016 | $1,758 | $234,100 |
| 2015 | $1,758 | $234,100 |
| 2014 | $1,758 | $234,100 -3.4% |
| 2013 | -- | $242,400 |
| 2012 | -- | $242,400 |
| 2011 | -- | $242,400 -15% |
| 2010 | -- | $285,200 +6.6% |
| 2009 | -- | $267,460 +6.8% |
| 2008 | -- | $250,376 +7.9% |
| 2007 | -- | $231,980 +12.9% |
| 2006 | -- | $205,386 +14.9% |
| 2005 | -- | $178,793 +17.5% |
| 2004 | -- | $152,200 +3.4% |
| 2003 | -- | $147,186 +3.5% |
| 2002 | -- | $142,173 +3.7% |
| 2001 | -- | $137,160 |
Find assessor info on the county website
Neighborhood: 21093
Nearby homes
- $443,3003 bd3 ba1.3k sqft2145 Suburban Greens Dr, Lutherville Timonium, MD 21093Off Market
- $521,5004 bd2 ba2k sqft2141 Suburban Greens Dr, Lutherville Timonium, MD 21093Off Market
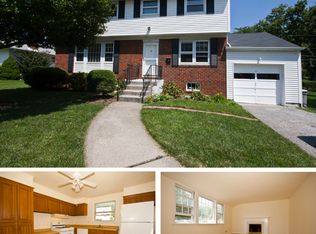
- $514,400-- bd2 ba1.2k sqft2140 Suburban Greens Dr, Lutherville Timonium, MD 21093Off Market
- $470,800-- bd2 ba1.9k sqft219 E Timonium Rd, Lutherville Timonium, MD 21093Off Market
- $629,900-- bd2 ba2.5k sqft2142 Suburban Greens Dr, Lutherville Timonium, MD 21093Off Market
- $460,5004 bd2 ba1.9k sqft2147 Suburban Greens Dr, Lutherville Timonium, MD 21093Off Market
- $472,6004 bd2 ba2k sqft217 E Timonium Rd, Lutherville Timonium, MD 21093Off Market
- $506,9003 bd3 ba1.9k sqft2144 Suburban Greens Dr, Lutherville Timonium, MD 21093Off Market
Nearby schools
GreatSchools rating
- 9/10Timonium Elementary SchoolGrades: K-5Distance: 0.4 mi
- 7/10Ridgely Middle SchoolGrades: 6-8Distance: 1 mi
- 8/10Dulaney High SchoolGrades: 9-12Distance: 1.1 mi
Schools provided by the listing agent
- Elementary: Timonium
- Middle: Ridgely
- High: Dulaney
- District: Baltimore County Public Schools
Source: Bright MLS. This data may not be complete. We recommend contacting the local school district to confirm school assignments for this home.
Get a cash offer in 3 minutes
Find out how much your home could sell for in as little as 3 minutes with a no-obligation cash offer.
Estimated market value
$544,200
Get a cash offer in 3 minutes
Find out how much your home could sell for in as little as 3 minutes with a no-obligation cash offer.
Estimated market value
$544,200
- Maryland
- Baltimore County
- Lutherville Timonium
- 21093
- 2143 Suburban Greens Dr
Nearby cities
Nearby zip codes
Other Lutherville Timonium Topics
- Apartments for Rent in 21093
- Houses for Sale in 21093
- Houses for Rent in 21093
- 21093 Real Estate
- Lutherville Timonium Condos
- Houses for Sale in Lutherville Timonium
- Newest Listings in Lutherville Timonium
- Lutherville Timonium Home Values
- Lutherville Timonium Real Estate Agents
- Lutherville Timonium Refinance
- Lutherville Timonium Mortgage Rates
