Welcome to this adorable, move-in ready all-brick ranch tucked away in the highly sought-after Foxcliff South community! Enjoy a peaceful lifestyle with neighborhood amenities like a clubhouse, community pool, tennis courts, and the beautiful Foxcliff Golf Club just moments away. This 4-bedroom, 3 full bath home is truly a gem. Inside, you'll find a bright and airy open layout filled with natural light. The main level features newer flooring and a spacious great room with soaring ceilings, a cozy fireplace, and plenty of space for gathering. The gorgeous kitchen shines with a classic subway tile backsplash, striking black and white granite countertops, and newer stainless steel appliances-perfect for both everyday meals and entertaining. One of the home's standout features is the large sunroom at the back, flooded with natural light and offering a peaceful spot to relax or sip your morning coffee. Step outside to the wraparound deck that overlooks the woods-offering the perfect blend of neighborhood living with a sense of privacy and serenity. The primary bedroom includes a walk-in closet and ensuite bath with a walk-in shower. Downstairs, the fully finished walk-out basement is ready for fun, complete with a theater room and two large flex areas-ideal for a pool table, game nights, or extra living space. With tasteful updates throughout and a setting that feels like a private retreat, this home is truly move-in ready and waiting for you!
Sold
$467,500
2143 Sunderland Dr, Martinsville, IN 46151
4beds
4,040sqft
Residential, Single Family Residence
Built in 1996
0.63 Acres Lot
$482,300 Zestimate®
$116/sqft
$3,613 Estimated rent
Home value
$482,300
$400,000 - $579,000
$3,613/mo
Zestimate® history
Owner options
List your home for rent
$3,613/mo
Rent Zestimate®
Find your next renter with Zillow Rental Manager. Plus, with online applications, you can quickly screen prospective tenants – for free.
$3,613/mo
Rent Zestimate®
Refinance and save
$3,639/mo
Est. payment
Refinancing to a lower rate could help reduce your monthly payments and save thousands over the life of the loan.
$3,639/mo
Est. payment
Explore your selling options
Work with a Zillow partner agent
Leverage their expertise and Zillow's premium Showcase listings to get your home seen by more buyers.
Get startedList with your own agent
Get your home in front of millions of buyers by listing it on Zillow.
Learn how to do itSell it yourself
Take full control of how buyers see your home on Zillow by listing For Sale by Owner (FSBO).
List your homeWhat's special
Fully finished walk-out basementTheater roomCozy fireplaceLarge sunroomSpacious great roomWraparound deckTennis courts
Zillow last checked:
Listing updated:
Listed by:
Michelle Chandler 317-413-8352,
Keller Williams Indy Metro S,
Gannon Myers,
Keller Williams Indy Metro S
Bought with:
Michelle Chandler
Keller Williams Indy Metro S
Source: MIBOR as distributed by MLS GRID,MLS#: 22030311
Facts & features
Interior
Bedrooms & bathrooms
- Bedrooms: 4
- Bathrooms: 3
- Full bathrooms: 3
- Main level bathrooms: 2
- Main level bedrooms: 3
Primary bedroom
- Level: Main
- Area: 221 Square Feet
- Dimensions: 17x13
Bedroom 2
- Level: Main
- Area: 143 Square Feet
- Dimensions: 13x11
Bedroom 3
- Level: Main
- Area: 156 Square Feet
- Dimensions: 13x12
Bedroom 4
- Level: Basement
- Area: 196 Square Feet
- Dimensions: 14x14
Dining room
- Level: Main
- Area: 108 Square Feet
- Dimensions: 12x9
Family room
- Level: Basement
- Area: 315 Square Feet
- Dimensions: 21x15
Great room
- Level: Main
- Area: 357 Square Feet
- Dimensions: 21x17
Guest room
- Level: Basement
- Area: 210 Square Feet
- Dimensions: 15x14
Other
- Level: Basement
- Area: 192 Square Feet
- Dimensions: 16x12
Kitchen
- Level: Main
- Area: 150 Square Feet
- Dimensions: 15x10
Laundry
- Level: Main
- Area: 30 Square Feet
- Dimensions: 6x5
Library
- Level: Basement
- Area: 273 Square Feet
- Dimensions: 21x13
Sun room
- Level: Main
- Area: 198 Square Feet
- Dimensions: 18x11
Utility room
- Features: Other
- Level: Basement
- Area: 360 Square Feet
- Dimensions: 30x12
Heating
- Forced Air, Natural Gas
Cooling
- Central Air
Appliances
- Included: Dishwasher, Disposal, Gas Oven, Refrigerator, Gas Water Heater, Water Softener Owned
- Laundry: Main Level
Features
- Attic Access, Double Vanity, Vaulted Ceiling(s), Kitchen Island, Entrance Foyer, Ceiling Fan(s), High Speed Internet
- Basement: Finished Ceiling,Finished,Full,Walk-Out Access
- Attic: Access Only
- Number of fireplaces: 1
- Fireplace features: Gas Log, Great Room
Interior area
- Total structure area: 4,040
- Total interior livable area: 4,040 sqft
- Finished area below ground: 2,020
Property
Parking
- Total spaces: 2
- Parking features: Attached
- Attached garage spaces: 2
- Details: Garage Parking Other(Finished Garage, Garage Door Opener)
Accessibility
- Accessibility features: Accessible Full Bath, Accessible Entrance
Features
- Levels: One
- Stories: 1
- Patio & porch: Covered, Deck
- Has view: Yes
- View description: Trees/Woods
Lot
- Size: 0.63 Acres
- Features: Rural - Subdivision, Mature Trees, Wooded
Details
- Parcel number: 550923190001000020
- Special conditions: Sales Disclosure Supplements
- Horse amenities: None
Construction
Type & style
- Home type: SingleFamily
- Architectural style: Ranch
- Property subtype: Residential, Single Family Residence
Materials
- Brick, Shingle Siding
- Foundation: Concrete Perimeter, Full
Condition
- New construction: No
- Year built: 1996
Utilities & green energy
- Water: Public
Community & HOA
Community
- Subdivision: Foxcliff South
HOA
- Has HOA: Yes
- Amenities included: Clubhouse, Playground, Pool, Snow Removal, Tennis Court(s)
- Services included: Clubhouse, Tennis Court(s)
- HOA fee: $875 annually
- HOA phone: 765-349-9744
Location
- Region: Martinsville
Financial & listing details
- Price per square foot: $116/sqft
- Tax assessed value: $392,400
- Annual tax amount: $1,752
- Date on market: 4/11/2025
- Cumulative days on market: 107 days
Price history
| Date | Event | Price |
|---|---|---|
| 8/25/2025 | Sold | $467,500-5.5%$116/sqft |
Source:  MIBOR as distributed by MLS GRID #22030311 Report a problem MIBOR as distributed by MLS GRID #22030311 Report a problem | ||
| 8/7/2025 | Pending sale | $494,900$123/sqft |
Source: MIBOR as distributed by MLS GRID #22030311 Report a problem | ||
| 8/1/2025 | Price change | $494,900-1%$123/sqft |
Source: MIBOR as distributed by MLS GRID #22030311 Report a problem | ||
| 5/28/2025 | Price change | $499,900-2.9%$124/sqft |
Source: MIBOR as distributed by MLS GRID #22030311 Report a problem | ||
| 5/23/2025 | Price change | $514,9000%$127/sqft |
Source: MIBOR as distributed by MLS GRID #22030311 Report a problem | ||
| 5/14/2025 | Price change | $515,000-0.9%$127/sqft |
Source: MIBOR as distributed by MLS GRID #22030311 Report a problem | ||
| 5/8/2025 | Listed for sale | $519,900$129/sqft |
Source: MIBOR as distributed by MLS GRID #22030311 Report a problem | ||
| 4/25/2025 | Pending sale | $519,900$129/sqft |
Source: MIBOR as distributed by MLS GRID #22030311 Report a problem | ||
| 4/11/2025 | Listed for sale | $519,900$129/sqft |
Source: MIBOR as distributed by MLS GRID #22030311 Report a problem | ||
| 10/28/2022 | Listing removed | -- |
Source: MIBOR as distributed by MLS GRID #21871254 Report a problem | ||
| 8/9/2022 | Price change | $519,900-1%$129/sqft |
Source: MIBOR as distributed by MLS GRID #21871254 Report a problem | ||
| 7/20/2022 | Listed for sale | $525,000+50%$130/sqft |
Source: MIBOR as distributed by MLS GRID #21871254 Report a problem | ||
| 9/30/2020 | Listing removed | $349,900$87/sqft |
Source: RE/MAX Centerstone #21731623 Report a problem | ||
| 9/1/2020 | Pending sale | $349,900$87/sqft |
Source: RE/MAX Centerstone #21731623 Report a problem | ||
| 8/25/2020 | Listed for sale | $349,900+37.2%$87/sqft |
Source: RE/MAX Centerstone #21731623 Report a problem | ||
| 5/4/2012 | Sold | $255,000-3.8%$63/sqft |
Source: MIBOR as distributed by MLS GRID #21156276 Report a problem | ||
| 2/19/2012 | Price change | $265,000-1.9%$66/sqft |
Source: Keller Williams Indy South #21156276 Report a problem | ||
| 1/15/2012 | Price change | $269,999-3.6%$67/sqft |
Source: Keller Williams Indy South #21156276 Report a problem | ||
| 2/16/2011 | Listed for sale | $279,999$69/sqft |
Source: Keller Williams Indy South #21106397 Report a problem | ||
Public tax history
| Year | Property taxes | Tax assessment |
|---|---|---|
| 2025 | $1,880 +7.3% | $392,400 +0.4% |
| 2024 | $1,751 +17.8% | $390,700 |
| 2023 | $1,486 +29.3% | $390,700 +11.2% |
| 2022 | $1,149 +9.7% | $351,300 +16.6% |
| 2021 | $1,048 +2.8% | $301,200 +3.5% |
| 2020 | $1,019 +9.5% | $291,000 +7.5% |
| 2019 | $931 +15.6% | $270,600 +4% |
| 2018 | $805 -7.2% | $260,200 +9.5% |
| 2017 | $868 +18.3% | $237,700 -2.1% |
| 2016 | $733 -10% | $242,900 -8.4% |
| 2014 | $814 +5% | $265,300 -1% |
| 2013 | $775 +4.4% | $268,100 +1.2% |
| 2012 | $743 -58.8% | $264,900 +2% |
| 2011 | $1,803 +73.4% | $259,600 -1.7% |
| 2010 | $1,040 +11.5% | $264,200 +0.2% |
| 2009 | $932 -54.4% | $263,600 |
| 2006 | $2,043 | $263,600 +12.6% |
| 2005 | -- | $234,100 |
Find assessor info on the county website
Neighborhood: Foxcliff Estates
Nearby homes
- $359,6004 bd2 ba2.3k sqft2155 Sunderland Dr, Martinsville, IN 46151Off Market
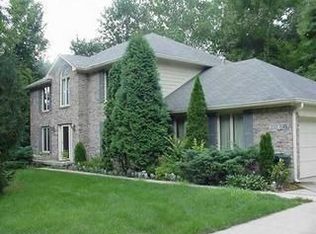
- $474,9003 bd3 ba1.7k sqft2137 Sunderland Dr, Martinsville, IN 46151Off Market
- $455,5003 bd3 ba2.2k sqft2140 Sunderland Dr, Martinsville, IN 46151Off Market
- $518,2003 bd3 ba4k sqft2165 Sunderland Dr, Martinsville, IN 46151Off Market
- $502,4004 bd3 ba3.9k sqft2150 Sunderland Dr, Martinsville, IN 46151Off Market
- $8,000-- bd-- ba-- sqft2175 Sunderland Dr, Martinsville, IN 46151Off Market
- $10,700-- bd-- ba-- sqft2162 Sunderland Dr, Martinsville, IN 46151Off Market
- $567,6004 bd3 ba2.9k sqft2045 Silver Fox Dr W, Martinsville, IN 46151Off Market
Nearby schools
GreatSchools rating
- 6/10Charles L Smith Elementary SchoolGrades: PK-4Distance: 3 mi
- 7/10John R. Wooden Middle SchoolGrades: 6-8Distance: 3.6 mi
- 4/10Martinsville High SchoolGrades: 9-12Distance: 3.3 mi
Schools provided by the listing agent
- Elementary: Centerton Elementary School
- Middle: John R. Wooden Middle School
- High: Martinsville High School
Source: MIBOR as distributed by MLS GRID. This data may not be complete. We recommend contacting the local school district to confirm school assignments for this home.
Get a cash offer in 3 minutes
Find out how much your home could sell for in as little as 3 minutes with a no-obligation cash offer.
Estimated market value
$482,300
Get a cash offer in 3 minutes
Find out how much your home could sell for in as little as 3 minutes with a no-obligation cash offer.
Estimated market value
$482,300
- Indiana
- Morgan County
- Martinsville
- 46151
- Foxcliff Estates
- 2143 Sunderland Dr
Nearby cities
Nearby neighborhoods
Nearby zip codes
Other Martinsville Topics
