Skip main navigation
Pending
  • $230,000

    2143 Tantallon Dr, Fort Mitchell, KY 41017

    2beds
    1,911sqft
    : 
    Loading
    Get pre-qualified
    Townhouse, Residential
    Built in 1989
    1,742 Square Feet Lot
    $-- Zestimate®
    $120/sqft
    $437/mo HOA

    What's special

    One-car garageSpacious layoutPeaceful wooded viewsWalkout lower levelDeck and patioWooded surroundingsOutdoor living spaces
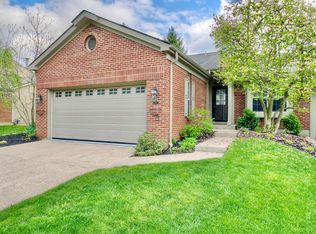
    Opportunity awaits in the heart of Ft. Mitchell! This 2-bedroom, 2-bath townhome offers the perfect chance to build equity and create a home that reflects your personal style. Tucked into a convenient community location, you'll love the peaceful wooded views that provide a relaxing backdrop from both the deck and patio--ideal spots for enjoying your morning coffee, entertaining friends, or simply unwinding after a long day.Inside, the spacious layout offers comfortable living with plenty of potential. A fresh coat of paint and new carpeting will go a long way toward transforming this home and making it your own. The walkout lower level adds valuable living space possibilities and provides easy access to the outdoor patio area. Whether you envision a family room, home office, hobby space, or workout area, the lower level offers flexibility to fit your lifestyle. The one-car garage provides convenient parking and additional storage, while the home's location places you close to shopping, dining, schools, parks, and major commuter routes. Enjoy the benefits of Ft. Mitchell living with easy access to everything Northern Kentucky has to offer. This property is being sold by the Seller as Power of Attorney for their father and has never personally occupied the home. As a result, the property is being sold in its current condition, and the price has been thoughtfully adjusted to reflect the cosmetic updates and improvements a new owner may wish to make. If you've been searching for an affordable opportunity in a desirable Ft. Mitchell location, this is your chance with Over 1900 sq feet. to make your own!! With great bones, wooded surroundings, outdoor living spaces, a walkout lower level, and room to add your own finishing touches, this townhome offers tremendous potential and value. Bring your ideas, roll up your sleeves, and discover how rewarding it can be to make this hidden gem shine
    35 days
    |
    82
    |
    0
    |

    Likely to sell faster than

    Zillow last checked:

    Listing updated:

    Listed by:

    Cindy Steffen 859-653-3571,

    RE/MAX Victory + Affiliates

    Source: NKMLS,MLS#: 643555MLS Logo

      Facts & features

      Interior

      Bedrooms & bathrooms
      • Bedrooms: 2
      • Bathrooms: 2
      • Full bathrooms: 2
      Primary bedroom
      • Features: Bath Adjoins
      • Level: First
      • Area: 204
      • Dimensions: 17 x 12
      Bedroom 2
      • Level: Lower
      • Area: 143
      • Dimensions: 11 x 13
      Bonus room
      • Description: office/storage
      • Level: Lower
      • Area: 238
      • Dimensions: 17 x 14
      Dining room
      • Level: First
      • Area: 108
      • Dimensions: 9 x 12
      Family room
      • Features: Walk-Out Access
      • Level: Lower
      • Area: 336
      • Dimensions: 16 x 21
      Kitchen
      • Features: Pantry
      • Level: First
      • Area: 154
      • Dimensions: 14 x 11
      Living room
      • Features: Laminate Flooring, Walk-Out Access
      • Level: First
      • Area: 280
      • Dimensions: 14 x 20
      Heating
      • Forced Air
      Cooling
      • Central Air
      Appliances
      • Included: Electric Oven, Dishwasher
      • Laundry: Lower Level
      Features
      • Walk-In Closet(s), Pantry, Ceiling Fan(s)
      • Windows: Other
      • Has basement: Yes
      Interior area
      • Total structure area: 1,911
      • Total interior livable area: 1,911 sqft

      Property

      Parking
      • Total spaces: 1
      • Parking features: Driveway, Garage
      • Garage spaces: 1
      • Has uncovered spaces: Yes
      Features
      • Levels: One
      • Stories: 1
      • Patio & porch: Deck, Patio, Porch
      • Has view: Yes
      • View description: Trees/Woods
      Lot
      • Size: 1,742 Square Feet
      • Dimensions: .04
      Details
      • Parcel number: 0272003021.45
      • Zoning description: Residential

      Construction

      Type & style
      • Home type: Townhouse
      • Architectural style: Traditional
      • Property subtype: Townhouse, Residential
      • Attached to another structure: Yes
      Materials
      • Aluminum Siding, Brick
      • Foundation: Poured Concrete
      • Roof: Shingle
      Condition
      • Existing Structure
      • New construction: No
      • Year built: 1989
      Details
      • Warranty included: Yes

      Utilities & green energy

      • Sewer: Public Sewer
      • Water: Public
      • Utilities for property: Cable Available

      Community & HOA

      HOA
      • Has HOA: Yes
      • Amenities included: Landscaping, Pool, Clubhouse
      • Services included: Maintenance Grounds, Maintenance Structure, Management, Snow Removal, Trash
      • HOA fee: $437 monthly
      Location
      • Region: Fort Mitchell

      Financial & listing details

      • Price per square foot: $120/sqft
      • Tax assessed value: $193,100
      • Annual tax amount: $1,504
      • Date on market: 6/12/2026
      • Cumulative days on market: 36 days

        Estimated market value

        Not available

        Estimated sales range

        Not available

        Not available

        Price history

        DateEventPrice
        6/16/2026Pending sale$230,000$120/sqft
        Source: NKMLS #643555 Report a problem
        6/11/2026Listed for sale$230,000+56.5%$120/sqft
        Source: NKMLS #643555 Report a problem
        3/16/2004Sold$147,000$77/sqft
        Source: Public Record Report a problem

        Public tax history

        YearProperty taxesTax assessment
        2024$1,504 -3.8%$193,100
        2023$1,564 +34.5%$193,100 +31.4%
        2022$1,163 -2.1%$147,000
        2021$1,188 -31.2%$147,000
        2020$1,726 $147,000
        2019$1,726 -0.4%$147,000
        2018$1,733 $147,000
        2017$1,733 +6.3%$147,000
        2015$1,630 $147,000
        2014$1,630 +35.2%$147,000
        2013$1,206 $147,000
        2012-- $147,000
        2011-- $147,000
        2010-- $147,000
        2009-- $147,000
        2008-- $147,000
        2007-- $147,000
        2006-- $147,000
        2005-- $147,000
        2004-- $147,000 +8.9%
        2003-- $135,000 +4.4%
        2002-- $129,300
        2001-- $129,300
        2000-- $129,300
        Find assessor info on the county website

        Monthly payment

        Est. payment

        Payment breakdown

        Explore the cost of this home by adjusting the details. Changes won't be saved.
        All calculations are estimates and provided by Zillow, Inc. for informational purposes only. Actual amounts may vary.
        HOA fees may include property taxes on listings classified as Co-Ops. Contact the listing agent and/or owner for fee details.
        Mortgage interest rates are dependent on a number of factors, including credit score, down payment, and repayment length. Interest rate data provided by Zillow Group Marketplace, Inc. as of 1/1/1970 from various mortgage lenders with which we have lead or other similar arrangements; the Estimated Payment is an average of those rates.
        See how much you could borrow to make a competitive offer.

        Climate risks

        Neighborhood: 41017

        Getting around

        29 / 100
        Car-Dependent
        9 / 100
        Somewhat Bikeable

        Nearby schools

        GreatSchools rating
        Schools provided by the listing agent
        • Elementary: River Ridge Elementary
        • Middle: Turkey Foot Middle School
        • High: Dixie Heights High

        Source: NKMLS. This data may not be complete. We recommend contacting the local school district to confirm school assignments for this home.

        A local agent can set up tours, give advice and negotiate with sellers.

        A local lender can help you make sure your offer is ready when you are.

        Browse local experts

        Similar homes