2143 Tiger Crossing Dr, Baton Rouge, LA 70810
Home value
$1,176,000
$1.11M - $1.26M
$5,829/mo
Owner options
$5,829/mo
Rent Zestimate®
Find your next renter with Zillow Rental Manager. Plus, with online applications, you can quickly screen prospective tenants – for free.
$5,829/mo
Rent Zestimate®
$1,780/mo
Est. payment
Refinancing to a lower rate could help reduce your monthly payments and save thousands over the life of the loan.
$1,780/mo
Est. payment
Explore your selling options
Work with a Zillow partner agent
Leverage their expertise and Zillow's premium Showcase listings to get your home seen by more buyers.
Get startedList with your own agent
Get your home in front of millions of buyers by listing it on Zillow.
Learn how to do itSell it yourself
Take full control of how buyers see your home on Zillow by listing For Sale by Owner (FSBO).
List your homeWhat's special
Zillow last checked:
Listing updated:
Cathy Carmouche,
Compass - Perkins
Jarrod Brown, 995715419
United Properties of Louisiana
Facts & features
Interior
Bedrooms & bathrooms
- Bedrooms: 5
- Bathrooms: 5
- Full bathrooms: 4
- 1/2 bathrooms: 1
Primary bedroom
- Level: First
- Area: 270.04 Square Feet
- Dimensions: 15.7x17.2
Bedroom
- Level: First
- Area: 163.02 Square Feet
- Dimensions: 11.4x14.3
Bedroom
- Level: Second
- Area: 133.34 Square Feet
- Dimensions: 11.8x11.3
Bedroom
- Level: Second
- Area: 175.54 Square Feet
- Dimensions: 13.1x13.4
Bedroom
- Level: Second
- Area: 192.78 Square Feet
- Dimensions: 11.9x16.2
Bonus room
- Level: Second
- Area: 175.14 Square Feet
- Dimensions: 12.6x13.9
Breakfast
- Level: First
- Area: 165.85 Square Feet
- Dimensions: 10.7x15.5
Dining room
- Level: First
- Area: 218.4 Square Feet
- Dimensions: 14.0x15.6
Foyer
- Level: First
- Area: 161.28 Square Feet
- Dimensions: 12.6x12.8
Kitchen
- Level: First
- Area: 271.56 Square Feet
- Dimensions: 12.4x21.9
Laundry
- Level: First
- Area: 106.92 Square Feet
- Dimensions: 8.1x13.2
Living room
- Level: First
- Area: 468.33 Square Feet
- Dimensions: 20.1x23.3
Heating
- Central, Natural Gas
Cooling
- Central Air, Ceiling Fan(s), Multi Units
Appliances
- Included: Disposal, Double Oven, Dishwasher, Gas Cooktop, Microwave, Range, Oven, Gas Stove Connection, Self Cleaning Oven
Features
- Double Vanity, Kitchen Island, Pantry, Wet Bar, Walk-In Closet(s), High Ceilings, Separate Shower, Varied Ceiling Heights, Beamed Ceilings, Crown Molding, Multi-Head Shower, Water Closet, En Suite
- Flooring: Carpet, Ceramic Tile, Wood
- Windows: Window Treatments
- Fireplace features: Wood Burning
Interior area
- Total structure area: 6,094
- Total interior livable area: 4,346 sqft
Property
Parking
- Total spaces: 3
- Parking features: Garage Door Opener
- Has garage: Yes
Features
- Levels: Two
- Stories: 2
- Exterior features: Fire Pit, Lighting, Outdoor Grill, Outdoor Kitchen
- Fencing: Other
- Has view: Yes
- View description: Water
- Has water view: Yes
- Waterfront features: Lake Front, Pond
Lot
- Size: 0.31 Acres
- Dimensions: 75 x 180
- Features: Landscaped, Bulkhead, On Golf Course
Details
- Parcel number: 3215091
- Special conditions: Third Party Approval
Construction
Type & style
- Home type: SingleFamily
- Architectural style: Traditional
- Property subtype: Single Family Residence
Materials
- Brick, Frame, Stucco
- Foundation: Slab, Post Tension
- Roof: Shingle
Condition
- Year built: 2018
Utilities & green energy
- Sewer: Public Sewer
- Water: Public
Community & HOA
Community
- Features: Other
- Security: Smoke Detector(s), Security System
- Subdivision: University Club Plantation
HOA
- Has HOA: Yes
- Services included: Maintenance Grounds, Common Area, Maintenance of Subdivision Entry, Management, Recreation Facilities
- HOA fee: $1,780 annually
Location
- Region: Baton Rouge
Financial & listing details
- Tax assessed value: $1,068,800
- Annual tax amount: $11,717
- Date on market: 8/16/2024
- Listing terms: Cash,Conventional
Price history
| Date | Event | Price |
|---|---|---|
| 9/26/2024 | Sold | -- |
Source: | ||
| 8/29/2024 | Pending sale | $1,150,000$265/sqft |
Source: Latter and Blum #2024015693 Report a problem | ||
| 8/16/2024 | Listed for sale | $1,150,000$265/sqft |
Source: | ||
| 12/27/2018 | Sold | -- |
Source: | ||
Public tax history
| Year | Property taxes | Tax assessment |
|---|---|---|
| 2025 | $11,717 +15% | $106,880 +14.3% |
| 2024 | $10,189 +3.5% | $93,492 +4.3% |
| 2023 | $9,842 +3.2% | $89,640 |
| 2022 | $9,537 +1.9% | $89,640 |
| 2021 | $9,356 +1% | $89,640 |
| 2020 | $9,266 -12% | $89,640 |
| 2019 | $10,533 +480.2% | $89,640 +471% |
| 2018 | $1,815 | $15,700 |
| 2017 | $1,815 | $15,700 |
| 2016 | $1,815 | $15,700 |
Neighborhood: Nicholson
Nearby homes
- $803,600-- bd-- ba3.2k sqft2221 Tiger Crossing Dr, Baton Rouge, LA 70810Off Market
- $973,200-- bd-- ba3.5k sqft2137 Tiger Crossing Dr, Baton Rouge, LA 70810Off Market
- $--0.29 acres2131 Tiger Crossing Dr LOT 696, Baton Rouge, LA 70810Off Market
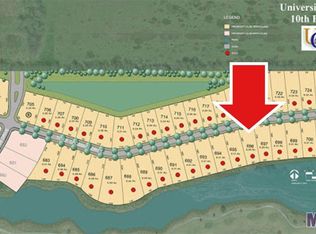
- $944,300-- bd-- ba3.5k sqft2227 Tiger Crossing Dr, Baton Rouge, LA 70810Off Market
- $981,4004 bd5 ba3.7k sqft2329 Tiger Crossing Dr., Baton Rouge, LA 70810Off Market
- $945,800-- bd-- ba3.2k sqft2142 Tiger Crossing Dr, Baton Rouge, LA 70810Off Market
- $711,900-- bd-- ba2.8k sqft2136 Tiger Crossing Dr, Baton Rouge, LA 70810Off Market
- $1,230,000-- bd-- ba4.2k sqft2233 Tiger Crossing Dr, Baton Rouge, LA 70810Off Market
Nearby schools
GreatSchools rating
- 7/10Magnolia Woods Elementary SchoolGrades: PK-5Distance: 4.3 mi
- 4/10Westdale Middle SchoolGrades: 6-8Distance: 8.4 mi
- 2/10Tara High SchoolGrades: 9-12Distance: 7.7 mi
Get a cash offer in 3 minutes
$1,176,000
Get a cash offer in 3 minutes
$1,176,000
- Louisiana
- East Baton Rouge Parish
- Baton Rouge
- 70810
- Nicholson
- 2143 Tiger Crossing Dr