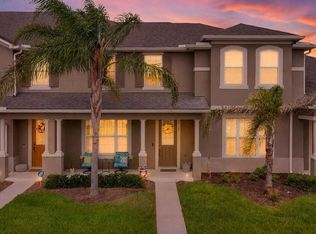
BEST PRICED TOWNHOME IN THE COMMUNITY! Welcome to this beautifully maintained 2-story townhouse located in the desirable, gated Waterbrooke community in the heart of Clermont. Offering both comfort and convenience, this home features 3 spacious bedrooms, 2.5 bathrooms, and a 2-car garage. Step inside to find an open-concept layout with oversized porcelain tile flooring on the first floor and laminate throughout the second—no carpet in sight! The kitchen is a chef’s dream with solid surface countertops, stainless steel appliances, and plenty of space for cooking and entertaining. Upstairs, has a separate laundry closet that adds functionality and convenience. Upstairs, enjoy natural light streaming through every room, walk-in closet in primary bedroom for ample storage, and a large private balcony patio—perfect for relaxing or watching the sunset. Waterbrooke offers exceptional amenities including a resort-style pool, splash pad, playground, clubhouse, walking trails, and a well-equipped fitness center. This secure, gated community is just minutes from the Turnpike, top-rated schools, shopping, dining, hospitals, and entertainment options. Just a short drive to the Disney theme parks and airport! Don’t miss your chance to own this move-in ready townhouse in one of Clermont’s most sought-after communities. Schedule your private showing today!
Sold for $345,000
$345,000
2143 VALENCIA BLOSSOM STREET, CLERMONT, FL 34711
3beds
1,505sqft
Townhouse
Built in 2020
1,944 Square Feet Lot
$344,600 Zestimate®
$229/sqft
$2,430 Estimated rent
Home value
$344,600
$320,000 - $372,000
$2,430/mo
Zestimate® history
Owner options
List your home for rent
$2,430/mo
Rent Zestimate®
Find your next renter with Zillow Rental Manager. Plus, with online applications, you can quickly screen prospective tenants – for free.
$2,430/mo
Rent Zestimate®
Refinance and save
$2,645/mo
Est. payment
Refinancing to a lower rate could help reduce your monthly payments and save thousands over the life of the loan.
$2,645/mo
Est. payment
Explore your selling options
Work with a Zillow partner agent
Leverage their expertise and Zillow's premium Showcase listings to get your home seen by more buyers.
Get startedList with your own agent
Get your home in front of millions of buyers by listing it on Zillow.
Learn how to do itSell it yourself
Take full control of how buyers see your home on Zillow by listing For Sale by Owner (FSBO).
List your homeWhat's special
Resort-style poolLarge private balcony patioSolid surface countertopsOpen-concept layoutSplash padStainless steel appliancesWalking trails
Zillow last checked:
Listing updated:
Listed by:
Darlene Misciagno 352-396-0734,
RE/MAX TITANIUM GROUP 352-241-6363
Bought with:
Darlene Misciagno, 3252501
RE/MAX TITANIUM GROUP
Source: Stellar MLS,MLS#: G5102998 Originating MLS: Lake and Sumter
Originating MLS: Lake and Sumter
Facts & features
Interior
Bedrooms & bathrooms
- Bedrooms: 3
- Bathrooms: 3
- Full bathrooms: 2
- 1/2 bathrooms: 1
Rooms
- Room types: Breakfast Room Separate, Family Room
Primary bedroom
- Features: Dual Sinks, En Suite Bathroom, Shower No Tub, Walk-In Closet(s)
- Level: Second
- Area: 168 Square Feet
- Dimensions: 14x12
Bedroom 2
- Features: Built-in Closet
- Level: Second
- Area: 110 Square Feet
- Dimensions: 10x11
Bedroom 3
- Features: Built-in Closet
- Level: Second
- Area: 110 Square Feet
- Dimensions: 10x11
Balcony porch lanai
- Level: Second
- Area: 168 Square Feet
- Dimensions: 21x8
Dining room
- Level: First
- Area: 120 Square Feet
- Dimensions: 10x12
Great room
- Level: First
- Area: 195 Square Feet
- Dimensions: 13x15
Kitchen
- Features: Pantry, Dual Sinks
- Level: First
- Area: 90 Square Feet
- Dimensions: 10x9
Heating
- Central
Cooling
- Central Air
Appliances
- Included: Cooktop, Dishwasher, Dryer, Electric Water Heater, Microwave, Range, Refrigerator, Washer
- Laundry: Electric Dryer Hookup, Inside, Laundry Closet
Features
- Living Room/Dining Room Combo, PrimaryBedroom Upstairs, Solid Wood Cabinets, Split Bedroom, Stone Counters, Thermostat, Walk-In Closet(s)
- Flooring: Ceramic Tile, Laminate, Porcelain Tile
- Windows: Blinds, Drapes, Rods, Shades, Window Treatments
- Has fireplace: No
Interior area
- Total structure area: 2,156
- Total interior livable area: 1,505 sqft
Property
Parking
- Total spaces: 2
- Parking features: Driveway, Garage Door Opener, Garage Faces Rear, Ground Level
- Attached garage spaces: 2
- Has uncovered spaces: Yes
- Details: Garage Dimensions: 20x20
Features
- Levels: Two
- Stories: 2
- Patio & porch: Covered, Deck, Rear Porch
- Exterior features: Balcony, Sidewalk
Lot
- Size: 1,944 Square Feet
Details
- Parcel number: 272226020000012000
- Special conditions: None
Construction
Type & style
- Home type: Townhouse
- Property subtype: Townhouse
Materials
- Stucco, Vinyl Siding
- Foundation: Slab
- Roof: Shingle
Condition
- Completed
- New construction: No
- Year built: 2020
Details
- Builder name: Mattamy Homes
Utilities & green energy
- Sewer: Public Sewer
- Water: Public
- Utilities for property: BB/HS Internet Available, Cable Available, Cable Connected, Electricity Connected, Public, Street Lights, Underground Utilities, Water Connected
Community & HOA
Community
- Features: Community Mailbox, Deed Restrictions, Dog Park, Fitness Center, Gated Community - No Guard, Playground, Pool, Sidewalks
- Security: Smoke Detector(s)
- Pet fee: $0 monthly
- Subdivision: WATERBROOKE PH 1
HOA
- Has HOA: Yes
- Amenities included: Clubhouse, Fitness Center, Gated, Playground, Pool, Security
- Services included: Community Pool
- HOA fee: $307 monthly
- HOA name: Leland Management
- HOA phone: 407-216-5518
Location
- Region: Clermont
Financial & listing details
- Price per square foot: $229/sqft
- Tax assessed value: $345,640
- Annual tax amount: $3,491
- Date on market: 10/9/2025
- Cumulative days on market: 97 days
- Listing terms: Cash,Conventional,FHA,VA Loan
- Ownership: Fee Simple
- Total actual rent: 0
- Electric utility on property: Yes
- Road surface type: Paved
Price history
| Date | Event | Price |
|---|---|---|
| 2/12/2026 | Sold | $345,000$229/sqft |
Source:  Stellar MLS #G5102998 Report a problem Stellar MLS #G5102998 Report a problem | ||
| 1/18/2026 | Pending sale | $345,000$229/sqft |
Source: Stellar MLS #G5102998 Report a problem | ||
| 1/9/2026 | Price change | $345,000-1.1%$229/sqft |
Source: Stellar MLS #G5102998 Report a problem | ||
| 11/9/2025 | Price change | $349,000-0.3%$232/sqft |
Source: Stellar MLS #G5102998 Report a problem | ||
| 10/9/2025 | Listed for sale | $350,000+45.9%$233/sqft |
Source: Stellar MLS #G5102998 Report a problem | ||
| 2/19/2020 | Sold | $239,913$159/sqft |
Source: Public Record Report a problem | ||
Public tax history
| Year | Property taxes | Tax assessment |
|---|---|---|
| 2025 | $3,526 +1% | $252,750 +2.9% |
| 2024 | $3,492 +2.1% | $245,630 +3% |
| 2023 | $3,422 +3.2% | $238,480 +3% |
| 2022 | $3,316 +6% | $231,540 +3% |
| 2021 | $3,127 +441% | $224,797 +578.9% |
| 2020 | $578 +7.2% | $33,110 +10% |
| 2019 | $539 +1.5% | $30,100 |
| 2018 | $532 | $30,100 |
Find assessor info on the county website
Neighborhood: 34711
Nearby homes
- $363,5003 bd2 ba1.5k sqft2141 Valencia Blossom St, Clermont, FL 34711Off Market
- $349,0003 bd3 ba1.5k sqft2145 Valencia Blossom St, Clermont, FL 34711Pending
- $355,7003 bd3 ba1.6k sqft2139 Valencia Blossom St, Clermont, FL 34711Off Market

- $374,8003 bd3 ba1.6k sqft2147 Valencia Blossom St, Clermont, FL 34711Off Market

- $367,4003 bd2 ba1.6k sqft2137 Valencia Blossom St, Clermont, FL 34711Off Market
- $362,7003 bd3 ba1.6k sqft2149 Valencia Blossom St, Clermont, FL 34711Off Market
- $375,4003 bd2 ba1.6k sqft2135 Valencia Blossom St, Clermont, FL 34711Off Market
- $361,0003 bd2 ba1.6k sqft2208 Loblolly Bay St, Clermont, FL 34711Off Market
Nearby schools
GreatSchools rating
- 7/10Lost Lake Elementary SchoolGrades: PK-5Distance: 1.7 mi
- 8/10East Ridge Middle SchoolGrades: 6-8Distance: 1.3 mi
- 5/10East Ridge High SchoolGrades: 9-12Distance: 1 mi
Get a cash offer in 3 minutes
Find out how much your home could sell for in as little as 3 minutes with a no-obligation cash offer.
Estimated market value
$344,600
Get a cash offer in 3 minutes
Find out how much your home could sell for in as little as 3 minutes with a no-obligation cash offer.
Estimated market value
$344,600
- Florida
- Lake County
- Clermont
- 34711
- 2143 VALENCIA BLOSSOM STREET
Nearby cities
Nearby zip codes
Other Clermont Topics
