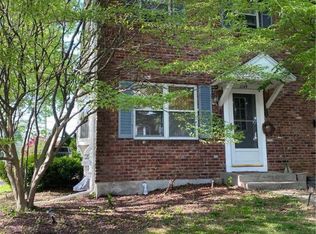
2143 W Allen St, Allentown, PA 18104
Home value
$405,400
$385,000 - $430,000
$2,783/mo
Owner options
$2,783/mo
Rent Zestimate®
Find your next renter with Zillow Rental Manager. Plus, with online applications, you can quickly screen prospective tenants – for free.
$2,783/mo
Rent Zestimate®
$1,957/mo
Est. payment
Refinancing to a lower rate could help reduce your monthly payments and save thousands over the life of the loan.
$1,957/mo
Est. payment
Explore your selling options
Work with a Zillow partner agent
Leverage their expertise and Zillow's premium Showcase listings to get your home seen by more buyers.
Get startedList with your own agent
Get your home in front of millions of buyers by listing it on Zillow.
Learn how to do itSell it yourself
Take full control of how buyers see your home on Zillow by listing For Sale by Owner (FSBO).
List your homeWhat's special
Zillow last checked:
Listing updated:
Dana K. Cardona 718-300-1382,
Keller Williams Allentown
Gabrielle M. Stone, RS348131
IronValley RE of Lehigh Valley
Facts & features
Interior
Bedrooms & bathrooms
- Bedrooms: 4
- Bathrooms: 3
- Full bathrooms: 3
Bedroom
- Description: Wall to Wall Carpeting, Ceiling Fan Front
- Level: First
- Dimensions: 16.90 x 10.00
Bedroom
- Description: Laminate, Ceiling Fan, Exit to Side Porch
- Level: First
- Dimensions: 12.10 x 11.00
Bedroom
- Description: Hardwood Flooring, Walk through, 2 Dormer Areas 7.5x6.7
- Level: Second
- Dimensions: 13.80 x 10.10
Bedroom
- Description: Hardwood w 2 Attic Eaves Storage and built ins
- Level: Second
- Dimensions: 21.40 x 10.50
Dining room
- Description: Laminate Flooring, Ceiling Fan, Bay Window
- Level: First
- Dimensions: 13.40 x 10.90
Other
- Description: Laminate with Pedestal Sink and Rain Shower
- Level: First
- Dimensions: 7.50 x 6.00
Other
- Description: Laminate with Bowl Basin and Tiled Shower
- Level: First
- Dimensions: 8.10 x 10.60
Other
- Description: Laminate with Tub
- Level: Second
- Dimensions: 7.20 x 5.00
Kitchen
- Description: Tile, Granite and tile backsplash
- Level: First
- Dimensions: 13.80 x 10.10
Living room
- Description: Laminate Flooring, Ceiling Fan
- Level: First
- Dimensions: 19.60 x 15.00
Other
- Description: Pantry, Laminate Flooring
- Level: First
- Dimensions: 7.00 x 5.00
Sunroom
- Description: Hardwood Flooring
- Level: First
- Dimensions: 25.30 x 8.60
Heating
- Oil, Radiator(s)
Cooling
- Ceiling Fan(s), Wall/Window Unit(s)
Appliances
- Included: Refrigerator
Features
- Dining Area, Separate/Formal Dining Room
- Flooring: Carpet, Laminate, Resilient, Tile
- Basement: Full
Interior area
- Total interior livable area: 2,187 sqft
- Finished area above ground: 2,187
- Finished area below ground: 0
Property
Parking
- Total spaces: 3
- Parking features: Detached, Garage, Off Street, On Street
- Garage spaces: 3
- Has uncovered spaces: Yes
Features
- Stories: 2
- Patio & porch: Enclosed, Porch
- Has view: Yes
- View description: City Lights
Lot
- Size: 5,183 sqft
- Features: Flat
Details
- Parcel number: 549710413800 001
- Zoning: R-M
- Special conditions: None
Construction
Type & style
- Home type: SingleFamily
- Architectural style: Cape Cod
- Property subtype: Single Family Residence
Materials
- Aluminum Siding, Brick
- Roof: Asphalt,Fiberglass
Condition
- Unknown
- Year built: 1930
Utilities & green energy
- Electric: 200+ Amp Service, Circuit Breakers
- Sewer: Public Sewer
- Water: Public
- Utilities for property: Cable Available
Community & neighborhood
Location
- Region: Allentown
- Subdivision: College Heights
Other
Other facts
- Listing terms: Cash,Conventional,FHA,VA Loan
- Ownership type: Fee Simple
Price history
| Date | Event | Price |
|---|---|---|
| 1/18/2024 | Sold | $305,000-4.7%$139/sqft |
Source: | ||
| 12/19/2023 | Pending sale | $320,000$146/sqft |
Source: | ||
| 12/4/2023 | Price change | $320,000-3%$146/sqft |
Source: | ||
| 11/2/2023 | Listed for sale | $330,000+60.8%$151/sqft |
Source: | ||
| 5/31/2023 | Sold | $205,250+17.3%$94/sqft |
Source: | ||
| 5/10/2023 | Pending sale | $175,000$80/sqft |
Source: | ||
| 5/3/2023 | Listed for sale | $175,000$80/sqft |
Source: | ||
Public tax history
| Year | Property taxes | Tax assessment |
|---|---|---|
| 2025 | $10,747 | $197,500 |
| 2024 | $10,747 | $197,500 |
| 2023 | $10,747 | $197,500 |
| 2022 | $10,747 +3.4% | $197,500 |
| 2021 | $10,398 +1.5% | $197,500 |
| 2020 | $10,239 +11279.6% | $197,500 |
| 2019 | $90 +1.6% | $197,500 |
| 2018 | $89 | $197,500 |
| 2017 | -- | $197,500 |
| 2016 | -- | $197,500 |
| 2015 | -- | $197,500 |
| 2014 | -- | $197,500 +221.1% |
| 2012 | -- | $61,500 |
| 2011 | -- | $61,500 |
| 2010 | -- | $61,500 |
| 2009 | -- | $61,500 |
| 2008 | -- | $61,500 |
| 2007 | -- | $61,500 |
| 2006 | -- | $61,500 |
| 2005 | -- | $61,500 |
| 2004 | -- | $61,500 |
| 2003 | -- | $61,500 |
| 2002 | -- | $61,500 |
| 2000 | -- | $61,500 |
Find assessor info on the county website
Neighborhood: West End Theatre District
Nearby schools
GreatSchools rating
- 3/10Muhlenberg Elementary SchoolGrades: K-5Distance: 0.2 mi
- 2/10Trexler Middle SchoolGrades: 6-8Distance: 0.9 mi
- 2/10William Allen High SchoolGrades: 9-12Distance: 0.7 mi
Schools provided by the listing agent
- District: Allentown
Source: GLVR. This data may not be complete. We recommend contacting the local school district to confirm school assignments for this home.