Rare and elegant end-unit residence overlooking Pine Lake Park, offering approximately 1,785 sq ft of beautifully updated 3-bedroom, 2-bath living space. This fully detached home pairs refined design with a peaceful natural backdrop, delivering exceptional privacy and a sense of quiet retreat. The bright, spacious kitchen features new cabinetry and countertops, while the updated baths contribute to a clean, modern feel throughout. The spacious living room features a decorative fireplace and expansive outlooks of greenery, while the adjoining deck extends the living space outdoors - an ideal setting for relaxing evenings and sunset views. The primary bedroom enjoys peaceful park and tree-filled outlooks, enhancing a sense of seclusion and quiet comfort. The upstairs bedroom offers high ceilings, its own bathroom, and a private deck. Additional highlights include a flexible bonus office providing an ideal work-from-home space, abundant storage, and a 2-car garage with a dedicated workbench area. Surrounded by lush open space with Pine Lake Park just beyond your doorstep, the home offers a quiet, true neighborhood feel where you can enjoy birdsong and nature daily. Easy street parking adds convenience for guests. Ideally located near Ocean Beach, the Muni L Taraval line, top-rated schools, and a variety of grocery stores, coffee shops, and restaurants. A rare opportunity to experience where refined living meets nature.
Sold for $1,950,000
$1,950,000
2143 Wawona St, San Francisco, CA 94116
3beds
1,785sqft
Single Family Residence
Built in 1950
3,724 Square Feet Lot
$2,000,100 Zestimate®
$1,092/sqft
$6,554 Estimated rent
Home value
$2,000,100
$1.82M - $2.20M
$6,554/mo
Zestimate® history
Owner options
List your home for rent
$6,554/mo
Rent Zestimate®
Find your next renter with Zillow Rental Manager. Plus, with online applications, you can quickly screen prospective tenants – for free.
$6,554/mo
Rent Zestimate®
Refinance and save
$12,291/mo
Est. payment
Refinancing to a lower rate could help reduce your monthly payments and save thousands over the life of the loan.
$12,291/mo
Est. payment
Explore your selling options
Work with a Zillow partner agent
Leverage their expertise and Zillow's premium Showcase listings to get your home seen by more buyers.
Get startedList with your own agent
Get your home in front of millions of buyers by listing it on Zillow.
Learn how to do itSell it yourself
Take full control of how buyers see your home on Zillow by listing For Sale by Owner (FSBO).
List your homeWhat's special
Decorative fireplaceNew cabinetry and countertopsPeaceful natural backdropUpdated bathsFully detached homeAbundant storageExpansive outlooks of greenery
Zillow last checked:
Listing updated:
Listed by:
Sandy Onken Fiek DRE #01365123 415-902-5991,
Compass 415-380-6100,
Patricia Lee DRE #01476571 415-810-0665,
Real Brokerage Technologies
Bought with:
Kimberley M. Wiley, DRE #01964194
Compass
Source: SFAR,MLS#: 426126411 Originating MLS: San Francisco Association of REALTORS
Originating MLS: San Francisco Association of REALTORSFacts & features
Interior
Bedrooms & bathrooms
- Bedrooms: 3
- Bathrooms: 2
- Full bathrooms: 2
Rooms
- Room types: Family Room, Kitchen, Office, Wine Storage Area
Primary bedroom
- Area: 0
- Dimensions: 0 x 0
Bedroom 1
- Area: 0
- Dimensions: 0 x 0
Bedroom 2
- Area: 0
- Dimensions: 0 x 0
Bedroom 3
- Area: 0
- Dimensions: 0 x 0
Bedroom 4
- Area: 0
- Dimensions: 0 x 0
Dining room
- Area: 0
- Dimensions: 0 x 0
Family room
- Area: 0
- Dimensions: 0 x 0
Kitchen
- Features: Quartz Counter
- Level: Main
- Area: 0
- Dimensions: 0 x 0
Living room
- Features: View
- Level: Main
- Area: 0
- Dimensions: 0 x 0
Heating
- Central
Appliances
- Included: Dishwasher, Disposal, Free-Standing Gas Range, Free-Standing Refrigerator, Dryer, Washer
Features
- Flooring: Parquet, Wood
- Number of fireplaces: 1
- Fireplace features: Living Room
Interior area
- Total structure area: 1,785
- Total interior livable area: 1,785 sqft
Property
Parking
- Total spaces: 1
- Parking features: Level, Tandem, Independent, On Site (Single Family Only)
- Garage spaces: 1
Features
- Stories: 1
- Patio & porch: Rear Porch
- Fencing: Back Yard,Wood
- Has view: Yes
- View description: Park/Greenbelt, Trees/Woods
Lot
- Size: 3,724 Square Feet
- Features: Sprinklers In Front, Garden, Landscape Front
- Topography: Level
Details
- Parcel number: 2494A029
- Special conditions: Standard
Construction
Type & style
- Home type: SingleFamily
- Architectural style: Mid-Century
- Property subtype: Single Family Residence
Condition
- Updated/Remodeled
- New construction: No
- Year built: 1950
Utilities & green energy
- Sewer: Public Sewer
- Water: Water District
- Utilities for property: Natural Gas Connected, Sewer Connected
Community & HOA
HOA
- Has HOA: No
Location
- Region: San Francisco
- Elevation: 0
Financial & listing details
- Price per square foot: $1,092/sqft
- Tax assessed value: $690,947
- Annual tax amount: $8,897
- Date on market: 5/1/2026
- Cumulative days on market: 12 days
- Total actual rent: 0
- Road surface type: Paved
Price history
| Date | Event | Price |
|---|---|---|
| 5/26/2026 | Sold | $1,950,000+30.2%$1,092/sqft |
Source:  SFAR #426126411 Report a problem SFAR #426126411 Report a problem | ||
| 5/13/2026 | Pending sale | $1,498,000$839/sqft |
Source: SFAR #426126411 Report a problem | ||
| 5/1/2026 | Listed for sale | $1,498,000$839/sqft |
Source: SFAR #426126411 Report a problem | ||
Public tax history
| Year | Property taxes | Tax assessment |
|---|---|---|
| 2025 | $8,897 +341.6% | $690,947 +560.7% |
| 2024 | $2,014 +6.5% | $104,584 +2% |
| 2023 | $1,891 +3% | $102,534 +2% |
| 2022 | $1,836 +2.2% | $100,525 +2% |
| 2021 | $1,796 -1.6% | $98,555 +1% |
| 2020 | $1,825 +3.3% | $97,545 +2% |
| 2019 | $1,766 +3.5% | $95,633 +2% |
| 2018 | $1,707 +23.1% | $93,759 +2% |
| 2017 | $1,387 +4.1% | $91,921 +2% |
| 2016 | $1,332 +27.4% | $90,120 +1.5% |
| 2015 | $1,046 +2.7% | $88,767 +2% |
| 2014 | $1,019 | $87,029 +0.5% |
| 2013 | -- | $86,637 +2% |
| 2012 | -- | $84,939 +2% |
| 2011 | -- | $83,274 +0.7% |
| 2010 | -- | $82,655 -0.2% |
| 2009 | -- | $82,851 +2% |
| 2008 | -- | $81,228 +2% |
| 2007 | -- | $79,636 +2% |
| 2006 | -- | $78,076 +2% |
| 2005 | -- | $76,546 +3.9% |
| 2003 | -- | $73,672 +2% |
| 2002 | -- | $72,228 +2% |
| 2001 | -- | $70,815 +2% |
| 2000 | -- | $69,426 |
Find assessor info on the county website
Neighborhood: Parkside
Nearby homes
- $1,742,7002 bd1 ba1.2k sqft2129 Wawona St, San Francisco, CA 94116Off Market

- $2,182,2005 bd3 ba2.4k sqft2140 Wawona St, San Francisco, CA 94116Off Market
- $1,527,200-- bd1 ba1k sqft2124 Wawona St, San Francisco, CA 94116Off Market
- $1,813,3003 bd2 ba1.4k sqft2115 Wawona St, San Francisco, CA 94116Off Market
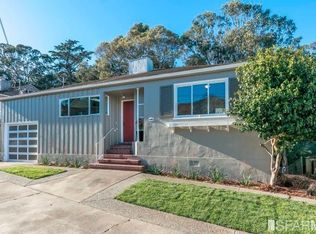
- $1,444,3002 bd1 ba1.2k sqft2114 Wawona St, San Francisco, CA 94116Off Market
- $2,054,3004 bd3 ba1.8k sqft161 Escolta Way, San Francisco, CA 94116Off Market
- $1,468,9002 bd1 ba1.2k sqft2106 Wawona St, San Francisco, CA 94116Off Market
- $1,426,2002 bd1 ba1.2k sqft2100 Wawona St, San Francisco, CA 94116Off Market
Nearby schools
GreatSchools rating
- 8/10Feinstein (Dianne) Elementary SchoolGrades: K-5Distance: 0.5 mi
- 7/10Aptos Middle SchoolGrades: 6-8Distance: 1.4 mi
- 9/10Lowell High SchoolGrades: 9-12Distance: 0.6 mi
Schools provided by the listing agent
- District: SF School District
Source: SFAR. This data may not be complete. We recommend contacting the local school district to confirm school assignments for this home.
Get a cash offer in 3 minutes
Find out how much your home could sell for in as little as 3 minutes with a no-obligation cash offer.
Estimated market value
$2,000,100
Get a cash offer in 3 minutes
Find out how much your home could sell for in as little as 3 minutes with a no-obligation cash offer.
Estimated market value
$2,000,100
- California
- San Francisco County
- San Francisco
- 94116
- Parkside
- 2143 Wawona St
Nearby cities
Nearby neighborhoods
Nearby zip codes
Other San Francisco Topics
