Skip main navigation
Sold
  • Listed by: Windermere Prof Partners • Catherine J. Christie
    Bought with: Keller Williams Rlty Bellevue
    $699,000

    2143 Willow Lane W, Tacoma, WA 98466

    4beds
    2,160sqft
    Single Family Residence
    Built in 1961
    8,398 Square Feet Lot
    $698,700 Zestimate®
    $324/sqft
    $3,066 Estimated rent

    Home value

    $698,700

    $664,000 - $741,000

    $3,066/mo

    Zestimate® history
    Loading
    Loading...

    Owner options

    List your home for rent

    $3,066/mo

    Rent Zestimate®

    Find your next renter with Zillow Rental Manager. Plus, with online applications, you can quickly screen prospective tenants – for free.

    Learn more

    $3,066/mo

    Rent Zestimate®

    Refinance and save

    $4,267/mo

    Est. payment

    Refinancing to a lower rate could help reduce your monthly payments and save thousands over the life of the loan.

    See today's rates

    $4,267/mo

    Est. payment

    Explore your selling options

    Work with a Zillow partner agent

    Leverage their expertise and Zillow's premium Showcase listings to get your home seen by more buyers.

    Get started

    List with your own agent

    Get your home in front of millions of buyers by listing it on Zillow.

    Learn how to do it

    Sell it yourself

    Take full control of how buyers see your home on Zillow by listing For Sale by Owner (FSBO).

    List your home

    What's special

    Pantry and coat closetHeated tile floorsNew ev charging stationStainless appliancesVaulted ceilingsHot tub fully fencedFresh interior paint throughout
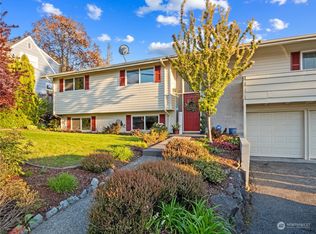
    Meander up the beautifully rock & flower scaped front walk & discover the Western exposure with expansive views of the Olympic Mountains, peak-a-boo water & Island views from the new front deck...shade is available from two deck umbrellas. Blue door invites you into the Great-room with classic wood burning fireplace, vaulted ceilings, Newly Remodeled gourmet kitchen with spacious island w/seating for 6, stainless appliances, gas cooktop/range, double door fridge & lower drawer freezer. Main floor features newly Remodeled 3/4 bath w/rain shower feature, heated tile floors & bidet...3 bedrooms w/newly refinished classic hardwood floors, pantry & coat closet, bamboo flooring in hallway & great-room & fresh interior paint throughout. The lower level includes 2nd woodburning fireplace in Family/Rec Room, Newly remodeled full bath, New 4th bedroom, utility room, furnace room w/storage, mud & storage room w/extra fridge & a dedicated workshop for creating & tinkering about. Newer back deck has beautiful flowering shrubs, w/plenty of seating & BBQ room, Hot Tub fully fenced. New Roof & Side Sewer Installed in 2026. Ample RV & off-street parking on freshly graveled drive & a New EV Charging Station. All stainless steel appliances, W/D, 2nd fridge are all included in this listing...workroom tools EXCLUDED...all been donated to a Key Peninsula Community Outreach project & will not stay.

    Zillow last checked:

    Listing updated:

    Listed by:

    Catherine J. Christie,

    Windermere Prof Partners

    Bought with:

    Emily Gothmann, 25002658

    Keller Williams Rlty Bellevue

    Source: NWMLS as distributed by MLS GRID,MLS#: 2514747MLS Logo

    Facts & features

    Interior

    Bedrooms & bathrooms
    • Bedrooms: 4
    • Bathrooms: 2
    • Full bathrooms: 1
    • 3/4 bathrooms: 1
    • Main level bathrooms: 1
    • Main level bedrooms: 3
    Bedroom
    • Level: Lower
    Bedroom
    • Level: Main
    Bedroom
    • Level: Main
    Bedroom
    • Level: Main
    Bathroom full
    • Level: Lower
    Bathroom three quarter
    • Level: Main
    Entry hall
    • Level: Main
    Family room
    • Level: Lower
    Great room
    • Level: Main
    Kitchen with eating space
    • Level: Main
    Living room
    • Level: Main
    Rec room
    • Level: Lower
    Utility room
    • Level: Lower
    Heating
    • Fireplace, 90%+ High Efficiency, Forced Air, Heat Pump, Radiant, Wall Furnace, Electric, Natural Gas, Wood
    Cooling
    • 90%+ High Efficiency, Forced Air
    Appliances
    • Included: Dishwasher, Disposal, Dryer, Microwave, Refrigerator, Stove(s)/Range(s), Washer, Dishwasher(s), Dryer(s), Garbage Disposal, Microwave(s), Refrigerator(s), Washer(s), Water Heater: Electric, Water Heater Location: Basement
    Features
    • Ceiling Fan(s)
    • Flooring: Bamboo/Cork, Ceramic Tile, Hardwood, See Remarks, Vinyl Plank
    • Windows: Dbl Pane/Storm Window
    • Basement: Finished
    • Number of fireplaces: 2
    • Fireplace features: Wood Burning, Lower Level: 1, Main Level: 1, Fireplace
    Interior area
    • Total structure area: 2,160
    • Total interior livable area: 2,160 sqft

    Property

    Parking
    • Total spaces: 8
    • Parking features: Driveway, Off Street, RV Parking
    • Uncovered spaces: 8
    Features
    • Levels: One
    • Stories: 1
    • Entry location: Main
    • Patio & porch: Ceiling Fan(s), Dbl Pane/Storm Window, Fireplace, Vaulted Ceiling(s), Water Heater
    • Has spa: Yes
    • Has view: Yes
    • View description: Bay, Islands, Mountain(s), Ocean, Sound, Territorial
    • Has water view: Yes
    • Water view: Bay,Ocean,Sound
    Lot
    • Size: 8,398 Square Feet
    • Dimensions: 80 x 117 x 80 x 117
    • Features: Paved, Cable TV, Deck, Electric Car Charging, Fenced-Fully, Gas Available, High Speed Internet, Hot Tub/Spa, RV Parking, Sprinkler System
    • Topography: Level,Partial Slope,Terraces
    Details
    • Parcel number: 0220102142
    • Zoning: UP
    • Zoning description: Jurisdiction: City
    • Special conditions: Standard
    • Other equipment: Leased Equipment: N/A

    Construction

    Type & style
    • Home type: SingleFamily
    • Architectural style: Mid-Century Modern,1 Story w/Bsmnt.
    • Property subtype: Single Family Residence
    Materials
    • Wood Siding, Wood Products
    • Foundation: Block
    • Roof: Composition
    Condition
    • Updated/Remodeled
    • Year built: 1961

    Utilities & green energy

    • Electric: Company: Tacoma Public Utilities
    • Sewer: Sewer Connected, Company: Pierce Co Sewer
    • Water: Public, Company: Tacoma Public Utilities
    • Utilities for property: Rainier Connect Or Xfinity, Rainier Connect Or Xfinity

    Community & HOA

    Community
    • Subdivision: University Place
    Location
    • Region: Tacoma

    Financial & listing details

    • Price per square foot: $324/sqft
    • Tax assessed value: $504,400
    • Annual tax amount: $6,367
    • Date on market: 6/30/2026
    • Cumulative days on market: 12 days
    • Listing terms: Conventional,FHA,VA Loan
    • Inclusions: Dishwasher(s), Dryer(s), Garbage Disposal, Leased Equipment, Microwave(s), Refrigerator(s), Stove(s)/Range(s), Washer(s)

    Price history

    DateEventPrice
    6/11/2026Sold$699,000$324/sqft
    Source: NWMLS as distributed by MLS GRID #2514747 Report a problem
    5/15/2026Pending sale$699,000$324/sqft
    Source: NWMLS as distributed by MLS GRID #2514747 Report a problem
    5/4/2026Listed for sale$699,000+149.6%$324/sqft
    Source: NWMLS as distributed by MLS GRID #2514747 Report a problem
    1/13/2017Sold$280,000-3.3%$130/sqft
    Source: NWMLS as distributed by MLS GRID #1015841 Report a problem
    11/18/2016Pending sale$289,500$134/sqft
    Source: Windermere Professional Partners #1015841 Report a problem
    10/20/2016Price change$289,500-6.6%$134/sqft
    Source: Windermere Professional Partners #1015841 Report a problem
    9/17/2016Price change$309,900-6.1%$143/sqft
    Source: Windermere Professional Partners #1015841 Report a problem
    8/19/2016Listed for sale$329,900+92.9%$153/sqft
    Source: Windermere Professional Partners #1015841 Report a problem
    5/13/2016Sold$171,000$79/sqft
    Source: Public Record Report a problem
    9/8/2015Sold$171,000-46.9%$79/sqft
    Source: Public Record Report a problem
    11/14/2007Sold$322,150$149/sqft
    Source: NWMLS as distributed by MLS GRID #27041982 Report a problem

    Public tax history

    YearProperty taxesTax assessment
    2024$5,922 +4.6%$504,400 +6.6%
    2023$5,662 -4.1%$473,000 -9.6%
    2022$5,904 +6%$523,000 +19.1%
    2021$5,571 +37.3%$439,300 +28.1%
    2019$4,058 -5.6%$343,000 +10.4%
    2018$4,298 +11.6%$310,600 +14.2%
    2017$3,853 +2.9%$271,900 +20.2%
    2016$3,743 $226,200 +6.2%
    2014$3,743 +14.2%$213,000 +10.9%
    2013$3,278 $192,100 +7.9%
    2012-- $178,100 -8.4%
    2011-- $194,500 -9.9%
    2010-- $215,900 -11.8%
    2009-- $244,700 -2.9%
    2008$3,474 $251,900 -3.6%
    2007$3,474 $261,400
    Find assessor info on the county website

    Neighborhood: 98466

    Nearby schools

    GreatSchools rating
    Schools provided by the listing agent
    • Elementary: University Pl Primar
    • Middle: Narrows View Interme
    • High: Curtis Snr High

    Source: NWMLS as distributed by MLS GRID. This data may not be complete. We recommend contacting the local school district to confirm school assignments for this home.

    Get a cash offer in 3 minutes
    Find out how much your home could sell for in as little as 3 minutes with a no-obligation cash offer.
    Estimated market value
    $698,700
    Get a cash offer in 3 minutes
    Find out how much your home could sell for in as little as 3 minutes with a no-obligation cash offer.
    Estimated market value
    $698,700