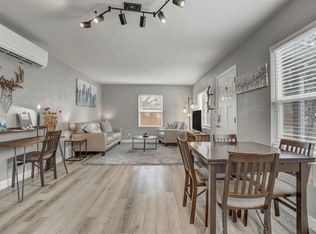
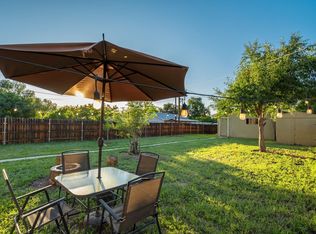
Welcome home to true single-level ease! This beautifully designed home features zero-entry access throughout with not a single step from the front door to the back patio, making everyday living as comfortable as it is stylish. The open-concept floor plan connects the living, dining, and kitchen spaces into one bright, inviting area that's perfect for both quiet evenings and entertaining guests. The gourmet kitchen is the heart of the home, offering generous counter space, quality finishes, and plenty of room to gather while you cook. Outside, enjoy your free time instead of yard work with zero-maintenance landscaping that keeps the home looking sharp year-round. All of this sits within a gated community that offers privacy and peace of mind. Whether you're looking to simplify, downsize, or find a home built for the long haul, 2143 Windwalker Grove delivers comfort, convenience, and lock-and-leave freedom. Schedule your showing today! Tenant pays all utilities. first month's rent and security deposit due at signing. No smoking allowed. 2 pets max with no aggressive breeds. 12 month lease. A prospective tenant has the right to provide to the landlord a portable tenant screening report, as defined in section 38-12-902(2.5), Colorado Revised Statutes; and If a prospective tenant provides the landlord with a portable tenant screening report, the landlord is prohibited from: Charging the prospective tenant a rental application fee; or Charging the prospective tenant a fee for the landlord to access or use the portable tenant screening report.
House for rent
Singlefamily
Available Sun Nov 8 2026
Air conditioner, central air
In unit laundry
2 Attached garage spaces parking
Forced air
What's special
- 5 days |
- -- |
- -- |
Zillow last checked:
Listing updated:
Travel times

Let’s turn your rent into credit progress
Build credit history with every on-time payment and get credit for the payment you’re already making.
Facts & features
Interior
Bedrooms & bathrooms
- Bedrooms: 3
- Bathrooms: 3
- Full bathrooms: 2
- 1/2 bathrooms: 1
Heating
- Forced Air
Cooling
- Air Conditioner, Central Air
Appliances
- Included: Dishwasher, Dryer, Freezer, Microwave Oven, Oven, Refrigerator, Washer
- Laundry: In Unit
Features
- Flooring: Carpet, Tile, Wood
Interior area
- Total interior livable area: 1,732 sqft
Property
Parking
- Total spaces: 2
- Parking features: Attached, Garage
- Has attached garage: Yes
- Details: Contact manager
Details
- Additional structures: Garage(s)
- Parcel number: 7414309088
Construction
Type & style
- Home type: SingleFamily
- Property subtype: SingleFamily
Condition
- Year built: 2012
Community & HOA
Location
- Region: Colorado Springs
Financial & listing details
- Lease term: 12 Months
Nearby apartments for rent
Price history
| Date | Event | Price |
|---|---|---|
| 10/18/2026 | Listed for rent | $2,700$2/sqft |
Source: REcolorado as distributed by MLS GRID #5094835 Report a problem | ||
| 10/14/2026 | Listing removed | $597,000$345/sqft |
Source:  elevateMLS #8303943 Report a problem elevateMLS #8303943 Report a problem | ||
| 10/6/2026 | Price change | $597,000-0.5%$345/sqft |
Source: elevateMLS #8303943 Report a problem | ||
| 9/29/2026 | Price change | $600,000-2.4%$346/sqft |
Source: elevateMLS #8303943 Report a problem | ||
| 9/17/2026 | Price change | $615,000-1.6%$355/sqft |
Source: elevateMLS #8303943 Report a problem | ||
| 8/26/2026 | Price change | $625,000-1.6%$361/sqft |
Source: elevateMLS #8303943 Report a problem | ||
| 8/5/2026 | Listed for sale | $635,000+111.7%$367/sqft |
Source: elevateMLS #8303943 Report a problem | ||
| 3/8/2013 | Sold | $299,900$173/sqft |
Source: Public Record Report a problem | ||