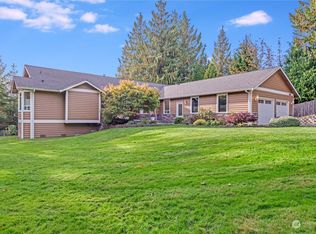
Beautiful home in Cedar Ridge Estates, near Lake 16, is perched on a gentle hill w/peekaboo views overlooking the valley & surrounding areas. Featuring vaulted ceilings in the grand living room & beautiful picture windows welcoming the natural light that fills the home. The kitchen is highlighted by the breakfast bar/island, perfect for gathering & hosting. The sliding glass door off to the side of the kitchen leads out onto the side deck w/stairs to the garden space & open yard. A nice office/flex space off the main entrance, leading into the main living area of the home. The finished basement offers a rec room w/a slider leading out to the back patio & yard. Community access to the dock on the lake makes this an absolute DREAM!
Sold
Listed by: Pettruzzelli Inc
Bought with: John L. Scott Lake Stevens
$900,000
21430 Bluejay Place, Mount Vernon, WA 98274
3beds
2,550sqft
Single Family Residence
Built in 1999
1.58 Acres Lot
$898,500 Zestimate®
$353/sqft
$5,421 Estimated rent
Home value
$898,500
$800,000 - $1.02M
$5,421/mo
Zestimate® history
Owner options
List your home for rent
$5,421/mo
Rent Zestimate®
Find your next renter with Zillow Rental Manager. Plus, with online applications, you can quickly screen prospective tenants – for free.
$5,421/mo
Rent Zestimate®
Refinance and save
$5,876/mo
Est. payment
Refinancing to a lower rate could help reduce your monthly payments and save thousands over the life of the loan.
$5,876/mo
Est. payment
Explore your selling options
Work with a Zillow partner agent
Leverage their expertise and Zillow's premium Showcase listings to get your home seen by more buyers.
Get startedList with your own agent
Get your home in front of millions of buyers by listing it on Zillow.
Learn how to do itSell it yourself
Take full control of how buyers see your home on Zillow by listing For Sale by Owner (FSBO).
List your homeWhat's special
Back patioOpen yardGarden spaceFinished basementNatural lightPeekaboo viewsGentle hill
Zillow last checked:
Listing updated:
Offers reviewed: Apr 16
Listed by:
Dominic Pettruzzelli,
Pettruzzelli Inc,
Erik Pedersen,
Pettruzzelli Inc
Bought with:
Steve Strong, 84445
John L. Scott Lake Stevens
Source: NWMLS as distributed by MLS GRID,MLS#: 2353467
Facts & features
Interior
Bedrooms & bathrooms
- Bedrooms: 3
- Bathrooms: 3
- Full bathrooms: 2
- 1/2 bathrooms: 1
- Main level bathrooms: 2
- Main level bedrooms: 1
Primary bedroom
- Level: Main
Bedroom
- Level: Lower
Bedroom
- Level: Lower
Bathroom full
- Level: Lower
Bathroom full
- Level: Main
Other
- Level: Main
Bonus room
- Level: Lower
Den office
- Level: Main
Dining room
- Level: Main
Entry hall
- Level: Main
Family room
- Level: Lower
Kitchen with eating space
- Level: Main
Utility room
- Level: Main
Heating
- Fireplace, Forced Air, Stove/Free Standing, Electric, Propane
Cooling
- None
Appliances
- Included: Dishwasher(s), Dryer(s), Microwave(s), Refrigerator(s), Stove(s)/Range(s), Washer(s), Water Heater: Propane
Features
- Bath Off Primary, Central Vacuum, Dining Room
- Flooring: Engineered Hardwood
- Windows: Double Pane/Storm Window
- Basement: Finished
- Number of fireplaces: 1
- Fireplace features: Gas, Main Level: 1, Fireplace
Interior area
- Total structure area: 2,550
- Total interior livable area: 2,550 sqft
Property
Parking
- Total spaces: 3
- Parking features: Attached Garage
- Attached garage spaces: 3
Features
- Levels: One
- Stories: 1
- Entry location: Main
- Patio & porch: Bath Off Primary, Built-In Vacuum, Double Pane/Storm Window, Dining Room, Fireplace, Walk-In Closet(s), Walk-In Pantry, Water Heater, Wired for Generator
- Has view: Yes
- View description: Sound, Territorial
- Has water view: Yes
- Water view: Sound
Lot
- Size: 1.58 Acres
- Features: Cul-De-Sac, Paved, Cable TV, Deck, High Speed Internet, Patio, Propane
- Topography: Partial Slope
Details
- Parcel number: P105721
- Special conditions: Standard
- Other equipment: Leased Equipment: Propane Tank, Wired for Generator
Construction
Type & style
- Home type: SingleFamily
- Property subtype: Single Family Residence
Materials
- Wood Products
- Foundation: Poured Concrete
- Roof: Composition
Condition
- Year built: 1999
Utilities & green energy
- Electric: Company: Puget Sound Energy
- Sewer: Septic Tank, Company: Septic
- Water: Public, Company: Skagit PUD
Community & neighborhood
Location
- Region: Mount Vernon
- Subdivision: Cedar Ridge
HOA & financial
HOA
- HOA fee: $500 annually
Other
Other facts
- Listing terms: Conventional,FHA,VA Loan
- Cumulative days on market: 269 days
Price history
| Date | Event | Price |
|---|---|---|
| 6/20/2025 | Sold | $900,000-1.6%$353/sqft |
Source:  NWMLS as distributed by MLS GRID #2353467 Report a problem NWMLS as distributed by MLS GRID #2353467 Report a problem | ||
| 5/14/2025 | Pending sale | $915,000$359/sqft |
Source: NWMLS as distributed by MLS GRID #2353467 Report a problem | ||
| 5/10/2025 | Listed for sale | $915,000+22.2%$359/sqft |
Source: NWMLS as distributed by MLS GRID #2353467 Report a problem | ||
| 3/24/2021 | Listing removed | -- |
Source: Owner Report a problem | ||
| 2/13/2007 | Listing removed | $749,000$294/sqft |
Source: Owner Report a problem | ||
| 1/14/2007 | Listed for sale | $749,000$294/sqft |
Source: Owner Report a problem | ||
Public tax history
| Year | Property taxes | Tax assessment |
|---|---|---|
| 2024 | $6,301 +4.3% | $725,300 +8.3% |
| 2023 | $6,041 -3.2% | $669,600 -1.7% |
| 2022 | $6,240 | $681,400 +28.9% |
| 2021 | -- | $528,600 +9% |
| 2020 | $4,844 +17.2% | $485,000 +7.8% |
| 2019 | $4,132 -11.5% | $450,000 +15.6% |
| 2018 | $4,666 -0.1% | $389,400 +4.8% |
| 2017 | $4,669 +3.7% | $371,400 -0.9% |
| 2016 | $4,503 +11.9% | $374,700 +7.1% |
| 2015 | $4,024 -2.2% | $349,800 +21% |
| 2013 | $4,113 | $289,200 -5.2% |
| 2012 | $4,113 -31.8% | $305,100 -8.4% |
| 2011 | $6,031 | $333,000 -35.4% |
| 2010 | $6,031 +19.8% | $515,500 +2% |
| 2009 | $5,035 +1.7% | $505,500 |
| 2008 | $4,951 | $505,500 |
| 2007 | $4,951 +42.4% | $505,500 +76.9% |
| 2003 | $3,477 +1.3% | $285,700 |
| 2002 | $3,430 +5.4% | $285,700 |
| 2001 | $3,256 +12% | $285,700 -5.6% |
| 2000 | $2,908 | $302,600 |
Find assessor info on the county website
Neighborhood: 98274


Nearby schools
GreatSchools rating
- 7/10Conway SchoolGrades: K-8Distance: 1.7 mi


Get pre-qualified for a loan
At Zillow Home Loans, we can pre-qualify you in as little as 5 minutes with no impact to your credit score.An equal housing lender. NMLS #10287.
- Washington
- Skagit County
- Mount Vernon
- 98274
- 21430 Bluejay Place
Nearby cities
Nearby neighborhoods
Nearby zip codes
Other Mount Vernon Topics
