Tucked within an exclusive gated community, this home blends luxury, privacy, and effortless indoor-outdoor living. Thoughtfully designed, the home showcases soaring vaulted ceilings, rich hardwood floors, air conditioning, and an open-concept layout designed for comfortable everyday living and entertaining. The kitchen features an oversized island and seamless connection to the covered outdoor living space—perfect for year-round gatherings. Step outside to enjoy the expansive backyard, offering plenty of space for entertaining, play, and outdoor enjoyment. The inviting family room offers a cozy gas fireplace and custom built-ins, creating an atmosphere that is both elegant and comfortable. Upstairs, retreat to the expansive primary suite featuring a five-piece bath and spacious walk-in closet. A generously sized bonus room offers the perfect space for entertaining, while three additional bedrooms—including a private en-suite ideal for guests or multigenerational living—provide comfort and flexibility. Seller upgrades include a custom stone fireplace and thoughtfully enhanced backyard spaces. Enjoy the privacy of gated living with easy freeway access, nearby Echo Lake Golf Club, and proximity to Woodinville’s renowned wineries, dining, and shopping.
Sold
Listed by: Real Broker LLC • Patricia Hurst
Bought with: Realty One Group Turn Key
$1,750,000
21431 114th Avenue SE, Snohomish, WA 98296
4beds
4,076sqft
Single Family Residence
Built in 2019
0.54 Acres Lot
$1,700,500 Zestimate®
$429/sqft
$6,040 Estimated rent
Home value
$1,700,500
$1.62M - $1.79M
$6,040/mo
Zestimate® history
Owner options
List your home for rent
$6,040/mo
Rent Zestimate®
Find your next renter with Zillow Rental Manager. Plus, with online applications, you can quickly screen prospective tenants – for free.
$6,040/mo
Rent Zestimate®
Refinance and save
$10,945/mo
Est. payment
Refinancing to a lower rate could help reduce your monthly payments and save thousands over the life of the loan.
$10,945/mo
Est. payment
Explore your selling options
Work with a Zillow partner agent
Leverage their expertise and Zillow's premium Showcase listings to get your home seen by more buyers.
Get startedList with your own agent
Get your home in front of millions of buyers by listing it on Zillow.
Learn how to do itSell it yourself
Take full control of how buyers see your home on Zillow by listing For Sale by Owner (FSBO).
List your homeWhat's special
Custom stone fireplaceCozy gas fireplaceCovered outdoor living spaceGenerously sized bonus roomOversized islandRich hardwood floorsExpansive primary suite
Zillow last checked:
Listing updated:
Listed by:
Patricia Hurst,
Real Broker LLC,
Tracy Erickson,
Real Broker LLC
Bought with:
Erik Fermstad, 22018967
Realty One Group Turn Key
Source: NWMLS as distributed by MLS GRID,MLS#: 2528668
Facts & features
Interior
Bedrooms & bathrooms
- Bedrooms: 4
- Bathrooms: 4
- Full bathrooms: 2
- 3/4 bathrooms: 1
- 1/2 bathrooms: 1
- Main level bathrooms: 1
Primary bedroom
- Level: Second
Bedroom
- Level: Second
Bedroom
- Level: Second
Bedroom
- Level: Second
Bathroom full
- Level: Second
Bathroom full
- Level: Second
Bathroom three quarter
- Level: Second
Other
- Level: Main
Bonus room
- Level: Second
Den office
- Level: Main
Dining room
- Level: Main
Entry hall
- Level: Main
Great room
- Level: Main
Kitchen with eating space
- Level: Main
Heating
- Fireplace, 90%+ High Efficiency, Forced Air, Heat Pump, Natural Gas
Cooling
- 90%+ High Efficiency, Forced Air, Heat Pump
Appliances
- Included: Dishwasher, Disposal, Dryer, Microwave, Refrigerator, Stove(s)/Range(s), Trash Compactor, Washer, Dishwasher(s), Dryer(s), Garbage Disposal, Microwave(s), Refrigerator(s), Washer(s), Water Heater: Tankless Gas, Water Heater Location: Garage
Features
- Bath Off Primary, Dining Room, High Tech Cabling, Pantry
- Flooring: Ceramic Tile, Hardwood, Carpet
- Windows: Dbl Pane/Storm Window
- Basement: None
- Number of fireplaces: 1
- Fireplace features: Gas, Main Level: 1, Fireplace
Interior area
- Total structure area: 4,076
- Total interior livable area: 4,076 sqft
Property
Parking
- Total spaces: 3
- Parking features: Attached Garage
- Has attached garage: Yes
- Covered spaces: 3
Features
- Levels: Two
- Stories: 2
- Entry location: Main
- Patio & porch: Bath Off Primary, Dbl Pane/Storm Window, Dining Room, Fireplace, High Tech Cabling, Pantry, Security System, Vaulted Ceiling(s), Walk-In Closet(s), Water Heater
- Has view: Yes
- View description: Territorial
Lot
- Size: 0.54 Acres
- Features: Corner Lot, Cul-De-Sac, Paved, Sidewalk, Cable TV, Fenced-Partially, Gated Entry, High Speed Internet, Patio, Sprinkler System
- Topography: Level,Partial Slope
Details
- Parcel number: 01069300000300
- Special conditions: Standard
Construction
Type & style
- Home type: SingleFamily
- Architectural style: Craftsman,2 Story
- Property subtype: Single Family Residence
Materials
- Cement/Concrete, Stone, Wood Products
- Foundation: Poured Concrete
- Roof: Composition
Condition
- Very Good
- Year built: 2019
- Major remodel year: 2019
Utilities & green energy
- Electric: Company: Snohomish County PUD
- Sewer: Septic Tank, Company: Septic
- Water: Public, Company: Cross Valley Water District
Community & HOA
Community
- Features: CCRs
- Security: Security System
- Subdivision: Echo Lake
HOA
- Services included: Common Area Maintenance
- HOA fee: $2,425 annually
Location
- Region: Snohomish
Financial & listing details
- Price per square foot: $429/sqft
- Tax assessed value: $1,784,300
- Annual tax amount: $14,419
- Date on market: 7/6/2026
- Cumulative days on market: 29 days
- Listing terms: Conventional,FHA,VA Loan
- Inclusions: Dishwasher(s), Dryer(s), Garbage Disposal, Microwave(s), Refrigerator(s), Stove(s)/Range(s), Trash Compactor, Washer(s)
Price history
| Date | Event | Price |
|---|---|---|
| 8/3/2026 | Sold | $1,750,000$429/sqft |
Source:  NWMLS as distributed by MLS GRID #2528668 Report a problem NWMLS as distributed by MLS GRID #2528668 Report a problem | ||
| 6/25/2026 | Pending sale | $1,750,000$429/sqft |
Source: NWMLS as distributed by MLS GRID #2528668 Report a problem | ||
| 5/28/2026 | Listed for sale | $1,750,000+53.1%$429/sqft |
Source: NWMLS as distributed by MLS GRID #2528668 Report a problem | ||
| 7/17/2020 | Sold | $1,143,000-0.5%$280/sqft |
Source: NWMLS as distributed by MLS GRID #1585849 Report a problem | ||
| 6/4/2020 | Pending sale | $1,149,000$282/sqft |
Source: John L Scott Real Estate #1585849 Report a problem | ||
| 4/3/2020 | Listed for sale | $1,149,000+2.7%$282/sqft |
Source: John L Scott Real Estate #1585849 Report a problem | ||
| 12/11/2019 | Sold | $1,118,950-15.6%$275/sqft |
Source: Public Record Report a problem | ||
| 5/8/2018 | Listing removed | $1,325,000$325/sqft |
Source: Teambuilder KW #1243740 Report a problem | ||
| 4/2/2018 | Listed for sale | $1,325,000+390.7%$325/sqft |
Source: Teambuilder KW #1243740 Report a problem | ||
| 10/26/2017 | Sold | $270,000$66/sqft |
Source: Public Record Report a problem | ||
| 8/2/2017 | Sold | $270,000$66/sqft |
Source: Public Record Report a problem | ||
Public tax history
| Year | Property taxes | Tax assessment |
|---|---|---|
| 2024 | $14,419 +21.8% | $1,784,300 +22.4% |
| 2023 | $11,838 +1.6% | $1,457,800 -7.1% |
| 2022 | $11,647 +1% | $1,569,700 +27.8% |
| 2021 | $11,529 +8.5% | $1,227,900 +10.5% |
| 2020 | $10,622 +7.2% | $1,111,500 +9.4% |
| 2019 | $9,911 | $1,016,200 +9.9% |
| 2018 | -- | $924,300 +262.5% |
| 2017 | $3,457 +26.7% | $255,000 +10.9% |
| 2016 | $2,728 | $230,000 +8.5% |
| 2015 | $2,728 | $212,000 |
Find assessor info on the county website
Neighborhood: 98296
Nearby homes
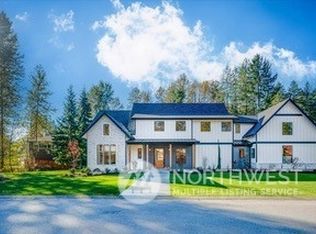
- $2,300,0004 bd5 ba4.7k sqft21430 114th Ave SE, Snohomish, WA 98296Sold
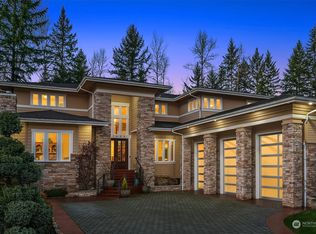
- $2,091,0004 bd5 ba4.8k sqft21405 114th Ave SE, Snohomish, WA 98296Sold
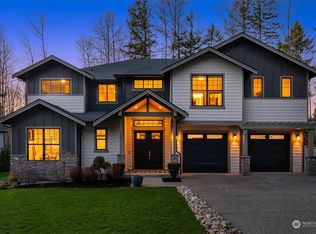
- $1,690,0004 bd5 ba4k sqft11703 214th Pl SE, Snohomish, WA 98296Sold
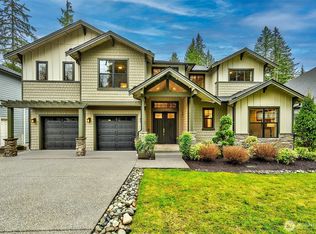
- $2,000,0004 bd4 ba4k sqft11222 214th Pl SE, Snohomish, WA 98296Sold
- $1,895,0004 bd5 ba4.4k sqft21517 111th Ave SE, Snohomish, WA 98296Sold
- $1,783,500-- bd-- ba4k sqft21611 111th Ave SE, Snohomish, WA 98926Off Market
- $1,545,0003 bd2 ba2.2k sqft11901 215th Pl SE, Snohomish, WA 98296Sold
- $2,050,0005 bd5 ba4.5k sqft21204 111th Ave SE, Snohomish, WA 98296Sold
Nearby schools
GreatSchools rating
- 7/10Maltby Elementary SchoolGrades: K-5Distance: 1.2 mi
- 8/10Hidden River Middle SchoolGrades: 6-8Distance: 1.5 mi
- 6/10Monroe High SchoolGrades: 9-12Distance: 4.3 mi
Get a cash offer in 3 minutes
Find out how much your home could sell for in as little as 3 minutes with a no-obligation cash offer.
Estimated market value
$1,700,500
Get a cash offer in 3 minutes
Find out how much your home could sell for in as little as 3 minutes with a no-obligation cash offer.
Estimated market value
$1,700,500
- Washington
- Snohomish County
- Snohomish
- 98296
- 21431 114th Avenue SE
Nearby cities
Nearby neighborhoods
Nearby zip codes
Other Snohomish Topics
