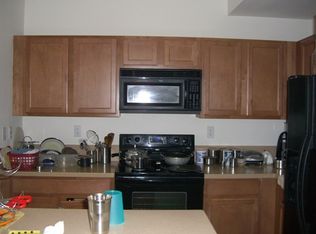
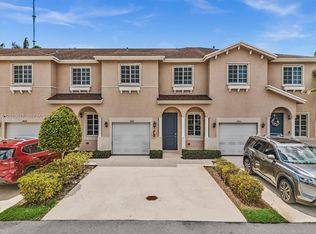
Beautiful renovated townhome, tile floors throughout common area. One guest bedroom downstairs the rest upstairs. Large living area & living room with 10 ft. ceiling & with patio door to outside area. Kitchen is upgraded with stainless steal appliances, granite countertops, upgraded cabinets, under counter lights, double sink & cabinet pantry. Master bedroom has two walk-in closets, vaulted ceilings & ample windows. Mater bath has roman tub & separate shower, double sink & private WC room. Upstairs also has a loft and washer & dryer. Bedrooms have laminate floors. One car garage and an additional two parking spaces. HOA allows up to 2 pets, there is a large community pool and playground for kids.
For sale
Price cut: $10K (8/17)
$400,000
21431 NW 13TH Court #116, Miami Gardens, FL 33169
4beds
1,691sqft
Townhouse, Condominium
Built in 2006
-- sqft lot
$396,800 Zestimate®
$237/sqft
$556/mo HOA
What's special
One car garagePlayground for kidsGranite countertopsAdditional two parking spacesLarge community poolUpgraded cabinetsUnder counter lights
- 36 days |
- 593 |
- 40 |
Zillow last checked:
Listing updated:
Listed by:
Marco Zarfati 954-214-4181,
The Keyes Company
Source: BeachesMLS,MLS#: B26052811 Originating MLS: BeachesMLS
Originating MLS: BeachesMLSFacts & features
Interior
Bedrooms & bathrooms
- Bedrooms: 4
- Bathrooms: 3
- Full bathrooms: 3
- Main level bathrooms: 1
- Main level bedrooms: 1
Heating
- Central
Cooling
- Central Air, Ceiling Fan(s)
Appliances
- Included: Dryer, Dishwasher, Electric Water Heater, Freezer, Microwave, Range, Refrigerator, Water Heater, Washer
- Laundry: Inside, Laundry Closet, Upper Level
Features
- Breakfast Bar, Breakfast Area, Bathtub, Closet Cabinetry, Dining Area, Separate/Formal Dining Room, Dual Sinks, Entrance Foyer, Eat-in Kitchen, Garden Tub/Roman Tub, High Ceilings, Living/Dining Room, Soaking Tub, Separate Shower, Upper Level Primary, Vaulted Ceiling(s), Walk-In Closet(s)
- Flooring: Laminate, Tile
- Windows: Storm Window(s)
- Has fireplace: No
Interior area
- Total structure area: 1,691
- Total interior livable area: 1,691 sqft
Video & virtual tour
Property
Parking
- Total spaces: 3
- Parking features: Attached Carport, Asphalt, Attached, Carport, Garage
- Attached garage spaces: 1
- Carport spaces: 1
- Covered spaces: 2
- Uncovered spaces: 1
- Details: CarportSpaces:1.00
Accessibility
- Accessibility features: None
Features
- Levels: Two
- Stories: 2
- Entry location: 1
- Patio & porch: Porch
- Exterior features: Courtyard, Outdoor Living Area
- Pool features: Association
- Fencing: None
- Has view: Yes
- View description: Garden
- Waterfront features: None
Lot
- Features: None
Details
- Additional structures: None
- Parcel number: 3411350370640
- Zoning: 9400
- Special conditions: Standard
Construction
Type & style
- Home type: Townhouse
- Architectural style: Traditional
- Property subtype: Townhouse, Condominium
Materials
- Block
- Foundation: Combination, Slab
- Roof: Barrel
Condition
- Resale
- New construction: No
- Year built: 2006
Utilities & green energy
- Electric: Circuit Breakers
- Sewer: Public Sewer
- Water: Public
- Utilities for property: Cable Connected, Electricity Connected, Sewer Connected, Water Connected
Community & HOA
Community
- Features: Gated
- Security: Security System, Closed Circuit Camera(s), Gated Community, Phone Entry
- Pet deposit fee: $500
- Subdivision: MAJORCA ISLES I CONDO
HOA
- Has HOA: Yes
- Amenities included: Gated, Maintenance, Playground, Pool, Trail(s)
- Services included: Common Areas, Recreation Facilities, Trash
- HOA fee: $327 monthly
- HOA phone: 954-751-2211
- Second HOA fee: $229 monthly
Location
- Region: Miami Gardens
Financial & listing details
- Price per square foot: $237/sqft
- Tax assessed value: $322,525
- Annual tax amount: $8,302
- Date on market: 7/15/2026
- Cumulative days on market: 36 days
- Listing terms: Cash,Conventional,FHA,VA Loan
- Electric utility on property: Yes
- Road surface type: Asphalt, Paved
Estimated market value
$396,800
$377,000 - $417,000
$3,878/mo
Price history
| Date | Event | Price |
|---|---|---|
| 8/17/2026 | Price change | $400,000-2.4%$237/sqft |
Source:  BeachesMLS #B26052811 Report a problem BeachesMLS #B26052811 Report a problem | ||
| 7/15/2026 | Listed for sale | $410,000+24.2%$242/sqft |
Source: BeachesMLS #B26052811 Report a problem | ||
| 9/22/2022 | Sold | $330,000+62.6%$195/sqft |
Source: Public Record Report a problem | ||
| 7/2/2018 | Sold | $203,000-1%$120/sqft |
Source: BeachesMLS #R10426101 Report a problem | ||
| 4/24/2018 | Listed for sale | $205,000+127.8%$121/sqft |
Source: 5 Star Real Estate LLC #RX-10426101 Report a problem | ||
| 6/4/2016 | Listing removed | $1,950+11.4%$1/sqft |
Source: United Realty Group Inc #F10011609 Report a problem | ||
| 1/21/2015 | Listing removed | $1,750$1/sqft |
Source: Point2 #F1320745 Report a problem | ||
| 1/10/2015 | Price change | $1,750-2.8%$1/sqft |
Source: Point2 #F1320745 Report a problem | ||
| 12/21/2014 | Listed for rent | $1,800+5.9%$1/sqft |
Source: Royal Estate Realty, LLC #F1320745 Report a problem | ||
| 2/15/2013 | Listing removed | $1,700$1/sqft |
Source: Capital Nest Report a problem | ||
| 10/27/2012 | Listed for rent | $1,700$1/sqft |
Source: South Florida Fine Homes by Meridian Realty Report a problem | ||
| 1/20/2012 | Listing removed | $1,700$1/sqft |
Source: Keyes Company Realtors Report a problem | ||
| 10/13/2011 | Sold | $90,000-4.3%$53/sqft |
Source: Public Record Report a problem | ||
| 10/8/2011 | Listed for rent | $1,700$1/sqft |
Source: R.E.L. Partners LLC. #F1156295 Report a problem | ||
| 4/11/2011 | Listing removed | $94,000$56/sqft |
Source: Aspect Realty #F1113818 Report a problem | ||
| 3/2/2011 | Price change | $94,000-5.1%$56/sqft |
Source: Aspect Realty #F1113818 Report a problem | ||
| 1/26/2011 | Price change | $99,000-20.8%$59/sqft |
Source: Aspect Realty #F1113818 Report a problem | ||
| 1/12/2011 | Listed for sale | $125,000-58.8%$74/sqft |
Source: Aspect Realty #F1113818 Report a problem | ||
| 10/11/2006 | Sold | $303,600$180/sqft |
Source: Public Record Report a problem | ||
Public tax history
| Year | Property taxes | Tax assessment |
|---|---|---|
| 2025 | $8,302 +2.2% | $322,525 +5.5% |
| 2024 | $8,120 +10.3% | $305,629 +10% |
| 2023 | $7,362 +24.2% | $277,845 +30% |
| 2022 | $5,927 +50.2% | $213,727 +29.3% |
| 2021 | $3,946 -1.4% | $165,244 +1.4% |
| 2020 | $4,000 +1.7% | $162,963 +2.3% |
| 2019 | $3,932 -11.7% | $159,300 +16.4% |
| 2018 | $4,455 | $136,902 +10% |
| 2017 | $4,455 +1.3% | $124,457 +10% |
| 2016 | $4,397 +22.2% | $113,143 +10% |
| 2015 | $3,599 +39.4% | $102,858 +10% |
| 2014 | $2,582 +34.3% | $93,508 +10% |
| 2013 | $1,923 | $85,008 +10% |
| 2012 | $1,923 -1.3% | $77,280 |
| 2011 | $1,948 -44.4% | $77,280 -45% |
| 2010 | $3,504 -24.3% | $140,510 -25% |
| 2009 | $4,626 -8% | $187,340 -19.3% |
| 2007 | $5,029 | $232,000 |
Find assessor info on the county website
Monthly payment
Est. payment
Payment breakdown
Explore the cost of this home by adjusting the details. Changes won't be saved.Climate risks
Neighborhood: Walden
Nearby schools
GreatSchools rating
- 4/10Norland Elementary SchoolGrades: PK-5Distance: 1.4 mi
- 7/10Andover Middle SchoolGrades: 6-8Distance: 1.4 mi
- 3/10Miami Norland Senior High SchoolGrades: 9-12Distance: 1.4 mi
Schools provided by the listing agent
- Elementary: Norland
- Middle: Andover
- High: Miami Norland
Source: BeachesMLS. This data may not be complete. We recommend contacting the local school district to confirm school assignments for this home.
- $343,4003 bd2 ba1.7k sqft21429 NW 13th Ct APT 215, Miami Gardens, FL 33169Off Market
- $390,4004 bd3 ba1.6k sqft21429 NW 13th Ct APT 115, Miami Gardens, FL 33169Off Market

- $441,9003 bd2 ba1.7k sqft21429 NW 13th Ct APT 415, Miami Gardens, FL 33169Off Market
- $382,0004 bd3 ba1.7k sqft21429 NW 13th Ct APT 315, Miami Gardens, FL 33169Off Market
- $415,0004 bd3 ba1.6k sqft21429 NW 13th Ct APT 615, Miami Gardens, FL 33169Sold
- $399,6004 bd3 ba-- sqft21429 NW 13th Ct, Miami, FL 33169Off Market
- $395,3003 bd2 ba1.7k sqft21429 NW 13th Ct #000, Miami, FL 33169Off Market
- $399,9003 bd3 ba1.7k sqft21429 NW 13th Ct APT 515, Miami Gardens, FL 33169For Sale
A local agent can set up tours, give advice and negotiate with sellers.
Similar homes
- $399,9003 bd3 ba1.7k sqft15, Miami Gardens, FL 33169For Sale

 MLS ID #B26061098, Lauren L Feher, Coldwell Banker Realty. BeachesMLS
 - $445,0003 bd3 ba1.5k sqftWalden, Miami Gardens, FL 33169For Sale
 MLS ID #A12015677, Avril Cherasard, EXP Realty LLC. MIAMI
 - $325,0003 bd3 ba1.4k sqft21211 NW 14th Place #3-27, Miami Gardens, FL 33169For Sale
 MLS ID #B26032822, David Robert Koch, Foundation Real Estate LLC. BeachesMLS
 - $475,0004 bd3 ba1.6k sqftWalden Place Ii, Miami, FL 33169For Sale
 MLS ID #A12019804, Lisbeth Arellano, Related General Realty, LLC.. MIAMI
 - $--3 bd2 ba1.7k sqft1360 NW 197th St, Miami Gardens, FL 33169AuctionAuction.com 2
- $489,0003 bd3 ba1.7k sqftMajorca Isles, Miami Gardens, FL 33169For SaleMLS ID #A12020197, Wanda Davila, IVC Realty Group LLC. MIAMI
- $460,0003 bd3 ba1.5k sqftWalden Place Ii, Miami Gardens, FL 33169For SaleMLS ID #A12000902, Kerlia Perez, LPT Realty, LLC. MIAMI
- $329,0003 bd3 ba1.3k sqftMajorca Isles Ii Condo, Miami Gardens, FL 33169For SaleMLS ID #A12021577, Andreina Negron Ocando, Orion International Realty. MIAMI
- $435,0003 bd2 ba1.3k sqftLake Lucerne Sec 7, Miami Gardens, FL 33056For SaleMLS ID #A12070689, Eddie Blanco, Stratwell, LLC. MIAMI
- $474,9993 bd3 ba1.3k sqftVista Lago, Miami Gardens, FL 33169For SaleMLS ID #A12035874, Esteban Reyes, Realty One Group Evolution. MIAMI
- $471,5003 bd3 ba1.3k sqftVista Lago, Miami Gardens, FL 33169For SaleMLS ID #A12036297, Sandra Morales Lourido, Keller Williams Capital Realty. MIAMI
- $445,0002 bd2 ba1.3k sqftAndover, Miami Gardens, FL 33169For SaleMLS ID #A12035912, Erika Brooks, Motion Realty Group LLC. MIAMI
- $485,0003 bd3 ba1.5k sqftView Point & Vista Lagos, Miami Gardens, FL 33169New ConstructionMLS ID #A11967448, Adriana Garcia, Gilvan Realty Corp. MIAMI
- $465,0003 bd3 ba1.5k sqftPositano Townhouses, Miramar, FL 33023For SaleMLS ID #A12056992, Juan Carlos Gironda Mamani, LoKation. MIAMI
- $527,7704 bd3 ba1.7k sqftVista Lago, Miami Gardens, FL 33169For SaleMLS ID #A12019427, Jonathan Mankes, Majestic Prime Realty, Inc. MIAMI
- $580,0004 bd3 ba1.7k sqftViewpoint, Miami Gardens, FL 33169New ConstructionMLS ID #A12029844, Larissa Nascimento, Brokers, LLC. MIAMI
- $485,0003 bd2 ba1.9k sqftNorwood 3 Addn Sec 1, Miami Gardens, FL 33169For SaleMLS ID #A12052560, Sean Ferguson, Grant and Associates Real Estate INC. MIAMI
- $574,9004 bd3 ba1.4k sqftLake Lucerne Sec 3, Miami Gardens, FL 33056For SaleMLS ID #A12072545, Kanisha Williams, Elite Realty Partners, Inc.. MIAMI
- $529,9993 bd2 ba1.2k sqftNorwood Heights, Miami Gardens, FL 33169For SaleMLS ID #A12068401, Jeffrey Gue, Combs Premier Realty Group. MIAMI
- $579,9004 bd3 ba1.7k sqftViewpoint, Miami Gardens, FL 33169New ConstructionMLS ID #A12026252, Rafael Gabeiras, The Keyes Company. MIAMI
