Skip main navigation
Off market
  • $196,500

    21431 Palma Grove Way, Houston, TX 77073

    3beds
    1,249sqft
    SingleFamily
    Built in 2013
    5,227 Square Feet Lot
    $196,500 Zestimate®
    $157/sqft
    $1,676 Estimated rent

    Home value

    $196,500

    $187,000 - $206,000

    $1,676/mo

    Zestimate® history
    Loading
    Loading...

    Owner options

    List your home for rent

    $1,676/mo

    Rent Zestimate®

    Find your next renter with Zillow Rental Manager. Plus, with online applications, you can quickly screen prospective tenants – for free.

    Learn more

    $1,676/mo

    Rent Zestimate®

    Refinance and save

    $1,440/mo

    Est. payment

    Refinancing to a lower rate could help reduce your monthly payments and save thousands over the life of the loan.

    See today's rates

    $1,440/mo

    Est. payment

    Explore your selling options

    Work with a Zillow partner agent

    Leverage their expertise and Zillow's premium Showcase listings to get your home seen by more buyers.

    Get started

    List with your own agent

    Get your home in front of millions of buyers by listing it on Zillow.

    Learn how to do it

    Sell it yourself

    Take full control of how buyers see your home on Zillow by listing For Sale by Owner (FSBO).

    List your home

    What's special

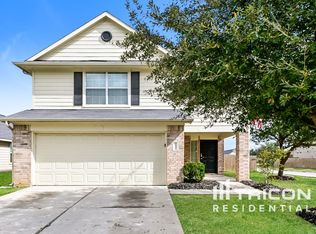
    Nestled in the highly desired community of Werrington on a cul-de-sac street, this home offers 3 bedrooms and 2 baths. No Harvey Flooding. This Legend home offers faux wood flooring and 2 inch blinds throughout. The living area features gorgeous archways. Enjoy an abundance of countertop space & cabinetry in the kitchen. Your private master retreat is complete with full bath, extended vanity area, and walk in closet. The secondary bedrooms have spacious closets and a shared full bath. Enjoy your private fenced oversized backyard with no back neighbors. Werrington community amenities include large olympic style pool, clubhouse, and more. Zoned to highly rated schools makes this the perfect place to call home!

    This property is off market, which means it's not currently listed for sale or rent on Zillow. This may be different from what's available on other websites or public sources.
    Facts & features

    Interior

    Bedrooms & bathrooms
    • Bedrooms: 3
    • Bathrooms: 2
    • Full bathrooms: 2
    Heating
    • Other, Gas
    Cooling
    • Central
    Appliances
    • Included: Refrigerator
    Features
    • Breakfast Bar, Fire/Smoke Alarm, Drapes/Curtains/Window Cover, High Ceiling
    • Flooring: Laminate
    Interior area
    • Total interior livable area: 1,249 sqft

    Property

    Parking
    • Total spaces: 4
    • Parking features: Garage - Attached
    Features
    • Stories: 1
    • Exterior features: Brick, Cement / Concrete
    Lot
    • Size: 5,227 sqft
    Details
    • Parcel number: 1340830020018

    Construction

    Type & style
    • Home type: SingleFamily
    • Architectural style: Traditional
    Materials
    • Frame
    • Foundation: Slab
    • Roof: Composition
    Condition
    • Year built: 2013

    Utilities & green energy

    • Sewer: Public Sewer
    • Water: Public

    Community & neighborhood

    Location
    • Region: Houston

    HOA & financial

    HOA
    • Has HOA: Yes
    • HOA fee: $51 monthly

    Other

    Other facts
    • LotSizeUnits: Square Feet
    • Sewer: Public Sewer
    • WaterSource: Public
    • TaxYear: 2018
    • AssociationYN: true
    • GarageYN: true
    • LivingAreaUnits: Square Feet
    • HeatingYN: true
    • CoolingYN: true
    • Stories: 1
    • FoundationDetails: Slab
    • RoomsTotal: 8
    • Furnished: Unfurnished
    • CurrentFinancing: Conventional, FHA, VA
    • StoriesTotal: 1
    • ArchitecturalStyle: Traditional
    • InteriorFeatures: Breakfast Bar, Fire/Smoke Alarm, Drapes/Curtains/Window Cover, High Ceiling
    • Disclosures: Sellers Disclosure, Mud
    • ExteriorFeatures: Back Yard Fenced
    • LivingAreaSource: Appraisal District
    • LotSizeSource: Appraiser
    • YearBuiltSource: Appraiser
    • AssociationPhone: 281-343-9178
    • Exclusions: ION monitory system and smart lock
    • ConstructionMaterials: Brick Veneer
    • PublicSurveySection: 3
    • MaintenanceExpense: 620
    • StructureType: undefined

    Price history

    DateEventPrice
    2/28/2019Sold--
    Source: Agent Provided Report a problem
    2/12/2019Pending sale$134,900$108/sqft
    Source: RE/MAX Fine Properties #38731724 Report a problem
    2/5/2019Listed for sale$134,900$108/sqft
    Source: RE/MAX Fine Properties #38731724 Report a problem
    2/4/2019Pending sale$134,900$108/sqft
    Source: RE/MAX Fine Properties #38731724 Report a problem
    2/4/2019Listed for sale$134,900$108/sqft
    Source: RE/MAX Fine Properties #38731724 Report a problem
    1/29/2019Pending sale$134,900$108/sqft
    Source: RE/MAX Fine Properties #38731724 Report a problem
    1/22/2019Listed for sale$134,900$108/sqft
    Source: RE/MAX Fine Properties #38731724 Report a problem
    8/2/2016Listing removed$1,300+3.2%$1/sqft
    Source: Waypoint Homes Report a problem
    4/1/2016Listing removed$1,260+2.9%$1/sqft
    Source: Colony American Homes LLC Report a problem
    3/15/2016Price change$1,225+4.7%$1/sqft
    Source: Colony American Homes LLC Report a problem
    3/8/2016Listed for rent$1,170$1/sqft
    Source: Colony American Homes LLC Report a problem

    Public tax history

    YearProperty taxesTax assessment
    2025$1,610 +10.1%$185,114 +5.3%
    2024$1,462 +33.8%$175,743
    2023$1,093 +14.2%--
    2022$957 $124,883 +14.1%
    2021-- $109,493 -11.9%
    2020$1,050 -1.6%$124,217
    2019$1,067 -69.2%$124,217 +13.5%
    2018$3,464 $109,400
    2017$3,464 +1.4%$109,400
    2016$3,415 -4.9%$109,400
    2015$3,591 $109,400 -3.9%
    2014$3,591 $113,827

    Find assessor info on the county website

    Neighborhood: 77073

    Nearby schools

    GreatSchools rating
    Schools provided by the listing agent
    • Elementary: OGDEN ELEMENTARY SCHOOL (ALDINE)
    • Middle: TEAGUE MIDDLE SCHOOL
    • High: NIMITZ HIGH SCHOOL (ALDINE)
    • District: 1 - Aldine

    Source: The MLS. This data may not be complete. We recommend contacting the local school district to confirm school assignments for this home.

    Get a cash offer in 3 minutes
    Find out how much your home could sell for in as little as 3 minutes with a no-obligation cash offer.
    Estimated market value
    $196,500
    Get a cash offer in 3 minutes
    Find out how much your home could sell for in as little as 3 minutes with a no-obligation cash offer.
    Estimated market value
    $196,500