Panoramic views, abundant natural light, and beautifully updated interiors define this 5-bedroom, 3-bath Robinson Ranch home in the sought-after Lyon Highlands tract. With approximately 2,657 square feet, soaring ceilings and expansive windows fill the home with light, creating an open and inviting feel throughout.
The flexible floor plan includes a highly desirable main-floor bedroom and full bath—ideal for guests, extended family, or a private home office. The remodeled kitchen opens seamlessly to the family room and features a large center island, updated cabinetry, subway tile, generous storage, and picturesque views that elevate everyday living.
Upstairs, the spacious primary suite offers a true retreat, complete with a dedicated dressing area and walk-in closet. The fully renovated bathroom has been thoughtfully redesigned with a large frameless glass shower, custom vanity, and built-in storage, creating a clean, modern aesthetic. Secondary bedrooms are well-sized, and additional bathrooms have been tastefully updated.
Additional upgrades include: HVAC system, whole house cooling fan, whole house water filtration system, and soft water system—enhancing comfort and efficiency throughout the home. A separate, newly remodeled laundry room and direct access to the 3-car garage with built-in cabinetry provide added functionality and storage.
The backyard is designed for both relaxation and entertaining, with multiple seating areas, turf, fruit trees, a covered patio, outdoor speakers, and sweeping forever views—perfect for enjoying Southern California indoor-outdoor living.
Located in the established Robinson Ranch community, residents enjoy access to neighborhood parks, an Olympic-sized gated pool and spa, sport courts, and tot lots, along with nearby hiking and biking trails including Bell View Trail. Zoned for Robinson Elementary and part of a well-regarded school district, with low HOA and no Mello Roos, this home offers an exceptional combination of lifestyle, location, and long-term value.
Sold for $1,660,000
Listed by: Compass • Carter Kaufman • Contact: 949-294-6411
Bought with: Regency Real Estate Brokers
$1,660,000
21431 Silvertree Ln, Trabuco Canyon, CA 92679
5beds
2,657sqft
Single Family Residence
Built in 1995
6,300 Square Feet Lot
$1,661,600 Zestimate®
$625/sqft
$5,731 Estimated rent
Home value
$1,661,600
$1.55M - $1.79M
$5,731/mo
Zestimate® history
Owner options
List your home for rent
$5,731/mo
Rent Zestimate®
Find your next renter with Zillow Rental Manager. Plus, with online applications, you can quickly screen prospective tenants – for free.
$5,731/mo
Rent Zestimate®
Refinance and save
$10,579/mo
Est. payment
Refinancing to a lower rate could help reduce your monthly payments and save thousands over the life of the loan.
$10,579/mo
Est. payment
Explore your selling options
Work with a Zillow partner agent
Leverage their expertise and Zillow's premium Showcase listings to get your home seen by more buyers.
Get startedList with your own agent
Get your home in front of millions of buyers by listing it on Zillow.
Learn how to do itSell it yourself
Take full control of how buyers see your home on Zillow by listing For Sale by Owner (FSBO).
List your homeWhat's special
Fruit treesPanoramic viewsLarge center islandExpansive windowsAbundant natural lightSpacious primary suitePicturesque views
Zillow last checked:
Listing updated:
Listed by:
Carter Kaufman DRE #01968622 949-294-6411,
Compass
Bought with:
William Scott, DRE #01872856
Regency Real Estate Brokers
Source: CRMLS,MLS#: OC26083770 Originating MLS: California Regional MLS
Originating MLS: California Regional MLSFacts & features
Interior
Bedrooms & bathrooms
- Bedrooms: 5
- Bathrooms: 3
- Full bathrooms: 3
- Main level bathrooms: 1
- Main level bedrooms: 1
Rooms
- Room types: Bedroom, Entry/Foyer, Family Room, Foyer, Kitchen, Laundry, Living Room, Primary Bathroom, Primary Bedroom, Dining Room
Bedroom
- Features: Bedroom on Main Level
Kitchen
- Features: Remodeled, Updated Kitchen
Heating
- Central
Cooling
- Central Air, Whole House Fan, Attic Fan
Appliances
- Included: Electric Cooktop, Refrigerator
- Laundry: Washer Hookup, Gas Dryer Hookup, Inside, Laundry Room
Features
- Cathedral Ceiling(s), Separate/Formal Dining Room, Eat-in Kitchen, High Ceilings, In-Law Floorplan, Living Room Deck Attached, Open Floorplan, Quartz Counters, Bedroom on Main Level, Entrance Foyer
- Flooring: Carpet, Tile
- Has fireplace: Yes
- Fireplace features: Family Room
- Common walls with other units/homes: No Common Walls
Interior area
- Total interior livable area: 2,657 sqft
Property
Parking
- Total spaces: 6
- Parking features: Driveway, Garage Faces Front, Garage
- Attached garage spaces: 3
- Uncovered spaces: 3
Features
- Levels: Two
- Stories: 2
- Entry location: 1
- Patio & porch: Patio, Tile
- Exterior features: Lighting
- Pool features: Community, Lap, Association
- Has spa: Yes
- Spa features: Association, Heated, In Ground
- Has view: Yes
- View description: Bluff, Canyon, Meadow, Panoramic
Lot
- Size: 6,300 Square Feet
- Features: Close to Clubhouse, Level, Rectangular Lot
Details
- Parcel number: 83360304
- Special conditions: Standard
Construction
Type & style
- Home type: SingleFamily
- Architectural style: Traditional
- Property subtype: Single Family Residence
Materials
- Foundation: Slab
- Roof: Concrete,Shingle
Condition
- Turnkey
- New construction: No
- Year built: 1995
Utilities & green energy
- Sewer: Public Sewer
- Water: Public
Community & HOA
Community
- Features: Biking, Curbs, Foothills, Gutter(s), Hiking, Park, Storm Drain(s), Street Lights, Suburban, Sidewalks, Pool
- Subdivision: Lyon Highlands (Lyhl)
HOA
- Has HOA: Yes
- Amenities included: Sport Court, Barbecue, Picnic Area, Playground, Pool, Spa/Hot Tub, Trail(s)
- HOA fee: $235 monthly
- HOA name: Trabuco Highlands HOA
- HOA phone: 949-833-2600
Location
- Region: Trabuco Canyon
Financial & listing details
- Price per square foot: $625/sqft
- Tax assessed value: $1,644,872
- Annual tax amount: $16,904
- Date on market: 4/21/2026
- Cumulative days on market: 15 days
- Listing terms: Conventional
- Road surface type: Paved
Price history
| Date | Event | Price |
|---|---|---|
| 6/5/2026 | Sold | $1,660,000-4.8%$625/sqft |
Source:  CRMLS #OC26083770 Report a problem CRMLS #OC26083770 Report a problem | ||
| 5/6/2026 | Contingent | $1,743,000$656/sqft |
Source: CRMLS #OC26083770 Report a problem | ||
| 4/21/2026 | Listed for sale | $1,743,000+12.5%$656/sqft |
Source: CRMLS #OC26083770 Report a problem | ||
| 5/31/2022 | Sold | $1,550,000+4%$583/sqft |
Source: Public Record Report a problem | ||
| 5/13/2022 | Pending sale | $1,490,000+125.8%$561/sqft |
Source: CRMLS #OC22064187 Report a problem | ||
| 2/18/2015 | Sold | $660,000-9.6%$248/sqft |
Source: Public Record Report a problem | ||
| 1/29/2015 | Pending sale | $729,900$275/sqft |
Source: Regency Real Estate Brokers, Inc. #OC14256889 Report a problem | ||
| 1/18/2015 | Price change | $729,900+4.3%$275/sqft |
Source: Regency Real Estate Brokers, Inc. #OC14256889 Report a problem | ||
| 1/15/2015 | Price change | $699,900-4.1%$263/sqft |
Source: Regency Real Estate Brokers, Inc. #OC14256889 Report a problem | ||
| 12/12/2014 | Listed for sale | $729,900+37.1%$275/sqft |
Source: Regency Real Estate Brokers, Inc. #OC14256889 Report a problem | ||
| 7/22/2002 | Sold | $532,500+103.6%$200/sqft |
Source: Public Record Report a problem | ||
| 7/27/1995 | Sold | $261,500$98/sqft |
Source: Public Record Report a problem | ||
Public tax history
| Year | Property taxes | Tax assessment |
|---|---|---|
| 2025 | $16,904 +1.8% | $1,644,872 +2% |
| 2024 | $16,598 +2.4% | $1,612,620 +2% |
| 2023 | $16,208 +112.8% | $1,581,000 +111.5% |
| 2022 | $7,616 +2% | $747,468 +2% |
| 2021 | $7,463 +0.9% | $732,812 +1% |
| 2020 | $7,396 | $725,298 +2% |
| 2019 | $7,396 +2.1% | $711,077 +2% |
| 2018 | $7,247 +4% | $697,135 +2% |
| 2017 | $6,967 | $683,466 +2% |
| 2016 | $6,967 +1.7% | $670,065 +4.4% |
| 2015 | $6,851 -10.9% | $641,705 +2% |
| 2014 | $7,686 | $629,135 +0.5% |
| 2013 | -- | $626,292 +2% |
| 2012 | -- | $614,012 +2% |
| 2011 | -- | $601,973 +0.8% |
| 2010 | -- | $597,475 -0.2% |
| 2009 | -- | $598,896 +2% |
| 2008 | -- | $587,153 +2% |
| 2007 | -- | $575,641 +2% |
| 2006 | -- | $564,354 +2% |
| 2005 | -- | $553,289 +2% |
| 2004 | -- | $542,441 +1.9% |
| 2003 | -- | $532,500 +81.3% |
| 2002 | -- | $293,783 +2% |
| 2001 | $4,290 +2.7% | $288,023 +2% |
| 2000 | $4,175 | $282,376 |
Find assessor info on the county website
Neighborhood: 92679
Nearby homes
- $1,429,0004 bd3 ba2.2k sqft21421 Silvertree Ln, Trabuco Canyon, CA 92679Off Market
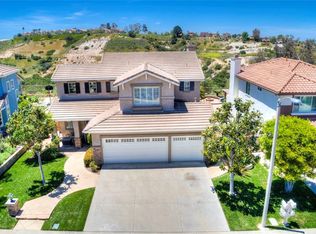
- $1,715,1004 bd3 ba2.5k sqft21441 Silvertree Ln, Trabuco Canyon, CA 92679Off Market

- $1,594,6004 bd3 ba2.9k sqft21451 Silvertree Ln, Trabuco Canyon, CA 92679Off Market

- $1,506,7005 bd3 ba2.4k sqft21411 Silvertree Ln, Trabuco Canyon, CA 92679Off Market
- $1,731,3004 bd3 ba3k sqft21455 Silvertree Ln, Trabuco Canyon, CA 92679Off Market
- $1,425,6004 bd2 ba1.9k sqft21432 Silvertree Ln, Trabuco Canyon, CA 92679Off Market
- $1,516,2004 bd3 ba2.2k sqft21422 Silvertree Ln, Trabuco Canyon, CA 92679Off Market
- $1,498,4005 bd3 ba3k sqft21412 Silvertree Ln, Trabuco Canyon, CA 92679Off Market
Nearby schools
GreatSchools rating
- 7/10Robinson Elementary SchoolGrades: K-6Distance: 0.4 mi
- 7/10Rancho Santa Margarita Intermediate SchoolGrades: 7-8Distance: 1.5 mi
- 10/10Mission Viejo High SchoolGrades: 9-12Distance: 7.1 mi
Schools provided by the listing agent
- Elementary: Robinson Ranch
- Middle: Rancho Santa Margarita
- High: Mission Viejo
Source: CRMLS. This data may not be complete. We recommend contacting the local school district to confirm school assignments for this home.
Get a cash offer in 3 minutes
Find out how much your home could sell for in as little as 3 minutes with a no-obligation cash offer.
Estimated market value
$1,661,600
Get a cash offer in 3 minutes
Find out how much your home could sell for in as little as 3 minutes with a no-obligation cash offer.
Estimated market value
$1,661,600
- California
- Orange County
- Trabuco Canyon
- 92679
- 21431 Silvertree Ln
Nearby cities
Nearby zip codes
Other Trabuco Canyon Topics
