Skip main navigation
Sold for $439,000
  • $439,000

    21432 Mackenzie Dr, Macomb, MI 48044

    3beds
    2,202sqft
    Single Family Residence
    Built in 2000
    8,712 Square Feet Lot
    $463,000 Zestimate®
    $199/sqft
    $2,853 Estimated rent

    Home value

    $463,000

    $431,000 - $500,000

    $2,853/mo

    Zestimate® history
    Loading
    Loading...

    Owner options

    List your home for rent

    $2,853/mo

    Rent Zestimate®

    Find your next renter with Zillow Rental Manager. Plus, with online applications, you can quickly screen prospective tenants – for free.

    Learn more

    $2,853/mo

    Rent Zestimate®

    Refinance and save

    $2,960/mo

    Est. payment

    Refinancing to a lower rate could help reduce your monthly payments and save thousands over the life of the loan.

    See today's rates

    $2,960/mo

    Est. payment

    Explore your selling options

    Work with a Zillow partner agent

    Leverage their expertise and Zillow's premium Showcase listings to get your home seen by more buyers.

    Get started

    List with your own agent

    Get your home in front of millions of buyers by listing it on Zillow.

    Learn how to do it

    Sell it yourself

    Take full control of how buyers see your home on Zillow by listing For Sale by Owner (FSBO).

    List your home

    What's special

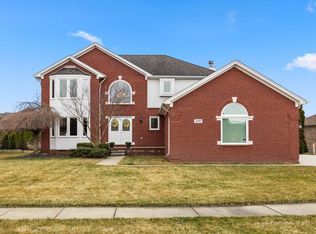
    Great split ranch with master bedroom and other bedrooms on opposite sides. 3 car garage with 2 car opening. New furnace 2021!! New H20 Heater. No maintenance exterior. Trim has been sided. Natural maple cabinets. First floor laundry. Formal dining room or den/office. Some new windows. Exposed aggregate patio. Newer Stainless steel refrigerator. Extra stove and frig in basement. Washer and Dryer stay. All appliances and shelves stay. Tucked back in sub nicely with limited traffic.

    Zillow last checked:

    Listing updated:

    Listed by:

    Gerald Miller 586-557-1200,

    Real Estate One Clinton

    Bought with:

    Lori Jaglois, 6506042418

    Coldwell Banker Professionals

    Source: MiRealSource,MLS#: 50161079MLS LogoOriginating MLS: MiRealSource

    Facts & features

    Interior

    Bedrooms & bathrooms
    • Bedrooms: 3
    • Bathrooms: 3
    • Full bathrooms: 2
    • 1/2 bathrooms: 1
    Bedroom 1
    • Level: Entry
    • Area: 225
    • Dimensions: 15 x 15
    Bedroom 2
    • Level: Entry
    • Area: 132
    • Dimensions: 12 x 11
    Bedroom 3
    • Level: Entry
    • Area: 120
    • Dimensions: 12 x 10
    Bathroom 1
    • Level: Entry
    Bathroom 2
    • Level: Entry
    Dining room
    • Level: Entry
    • Area: 144
    • Dimensions: 12 x 12
    Great room
    • Level: Entry
    • Area: 442
    • Dimensions: 26 x 17
    Kitchen
    • Features: Ceramic
    • Level: Entry
    • Area: 264
    • Dimensions: 22 x 12
    Office
    • Area: 144
    • Dimensions: 12 x 12
    Heating
    • Forced Air, Natural Gas
    Features
    • High Ceilings, Sump Pump, Walk-In Closet(s)
    • Flooring: Ceramic Tile
    • Windows: Bay Window(s)
    • Basement: Full,Concrete
    • Number of fireplaces: 1
    • Fireplace features: Gas
    Interior area
    • Total structure area: 4,402
    • Total interior livable area: 2,202 sqft
    • Finished area above ground: 2,202
    • Finished area below ground: 0

    Property

    Parking
    • Total spaces: 2.75
    • Parking features: Attached
    • Attached garage spaces: 2.75
    Features
    • Levels: One
    • Stories: 1
    • Has spa: Yes
    • Spa features: Bath
    • Frontage type: Road
    • Frontage length: 70
    Lot
    • Size: 8,712 sqft
    • Dimensions: 70 x 131
    Details
    • Parcel number: 200822205005
    • Special conditions: Private

    Construction

    Type & style
    • Home type: SingleFamily
    • Architectural style: Ranch
    • Property subtype: Single Family Residence
    Materials
    • Brick
    • Foundation: Basement, Concrete Perimeter
    Condition
    • Year built: 2000

    Utilities & green energy

    • Sewer: Public Sanitary
    • Water: Public

    Community & neighborhood

    Location
    • Region: Macomb
    • Subdivision: Edinburgh Estates Sub

    HOA & financial

    HOA
    • Has HOA: Yes
    • HOA fee: $130 annually
    • Association name: edinburg
    • Association phone: 586-254-3000

    Other

    Other facts
    • Listing agreement: Exclusive Right To Sell
    • Listing terms: Cash,Conventional

    Price history

    DateEventPrice
    12/16/2024Sold$439,000-0.2%$199/sqft
    Source: MiRealSource #50161079 Report a problem
    12/13/2024Pending sale$439,900$200/sqft
    Source: MiRealSource #50161079 Report a problem
    11/14/2024Listed for sale$439,900+75.6%$200/sqft
    Source: MiRealSource #50161079 Report a problem
    6/20/2001Sold$250,500$114/sqft
    Source: Public Record Report a problem

    Public tax history

    YearProperty taxesTax assessment
    2025$5,057 +4.6%$213,200 +2.2%
    2024$4,835 +5.7%$208,600 +8.4%
    2023$4,574 +7%$192,400 +12.3%
    2022$4,275 +1.1%$171,300 +5.7%
    2021$4,228 $162,100 +3%
    2020$4,228 +7.7%$157,400 +6.6%
    2019$3,924 +5.3%$147,600 +5.3%
    2018$3,729 +6.7%$140,200 +4.7%
    2017$3,496 $133,870
    2016$3,496 $133,870 +7.7%
    2015$3,496 +372.9%$124,260 +11%
    2014$739 -70.6%$111,960
    2013$2,511 $111,960 -0.9%
    2011-- $112,920 -3.6%
    2009-- $117,100 +19.3%
    2001$4,500 $98,160

    Find assessor info on the county website

    Neighborhood: 48044

    Nearby schools

    GreatSchools rating
    Schools provided by the listing agent
    • District: Chippewa Valley Schools

    Source: MiRealSource. This data may not be complete. We recommend contacting the local school district to confirm school assignments for this home.

    Get a cash offer in 3 minutes
    Find out how much your home could sell for in as little as 3 minutes with a no-obligation cash offer.
    Estimated market value
    $463,000
    Get a cash offer in 3 minutes
    Find out how much your home could sell for in as little as 3 minutes with a no-obligation cash offer.
    Estimated market value
    $463,000